
VIVUM DOOR RANGE
Custom doors for different requirements
Vivum provides custom-made door solutions for private homes, renovations, hotels and contract projects in Switzerland. Design, construction, finish, hardware and technical equipment are coordinated for each project.
10 CATEGORIES
Overview of door types
Select the required door type. Each section presents realised examples, available constructions and options relevant to the project.
01 · ENTRANCE
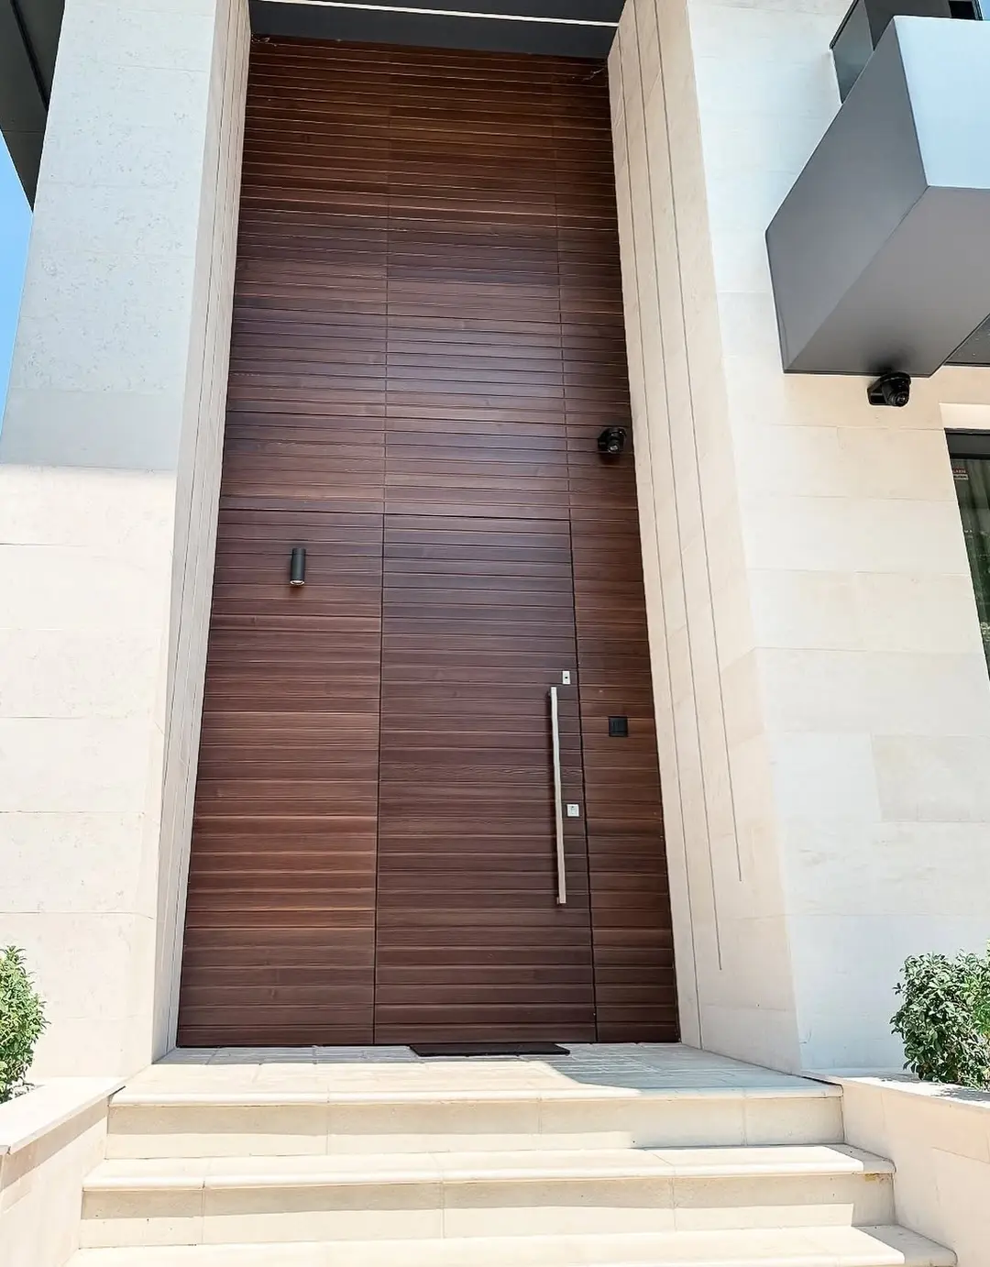
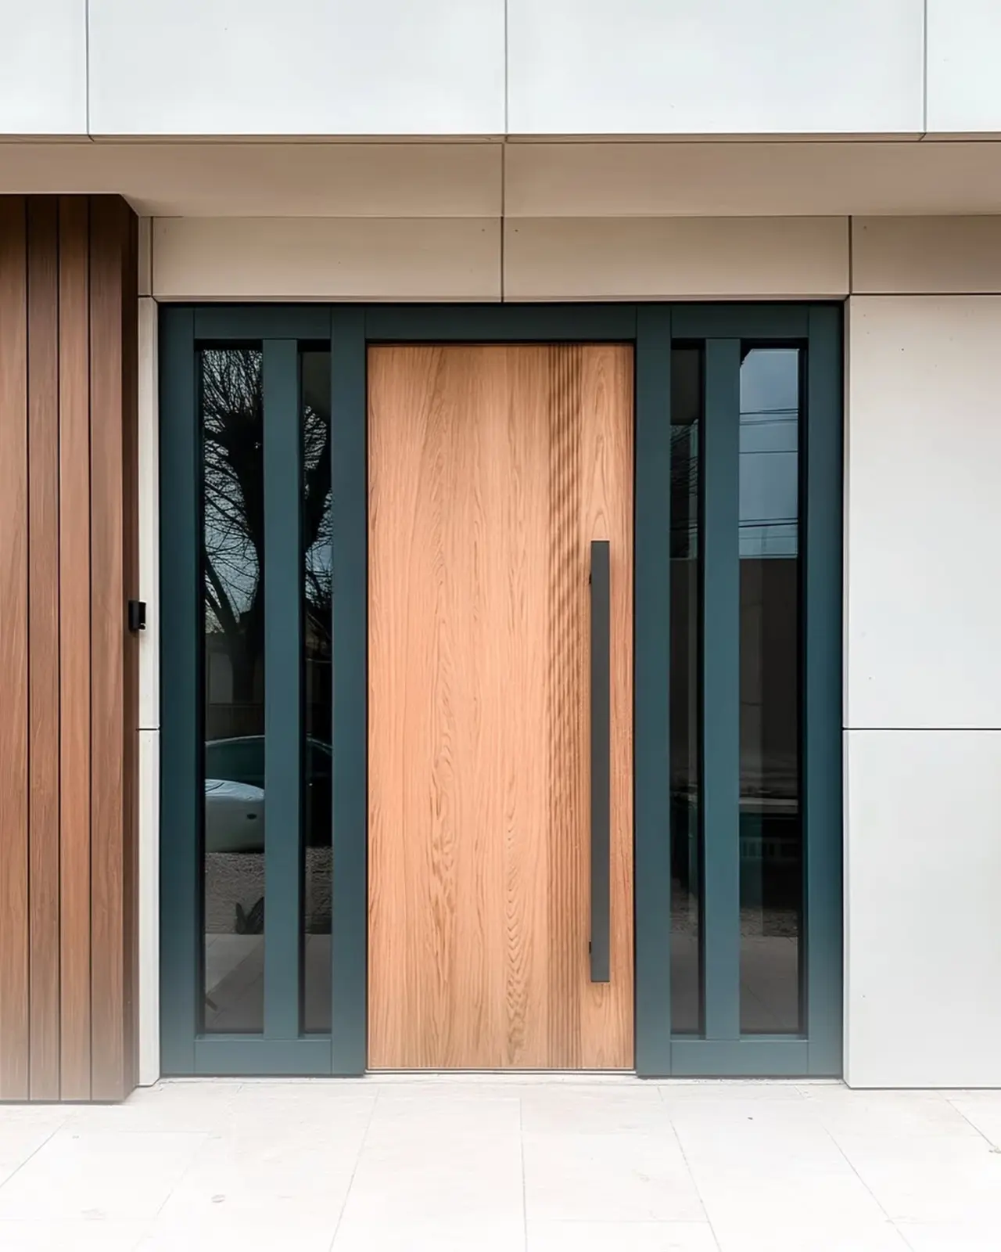
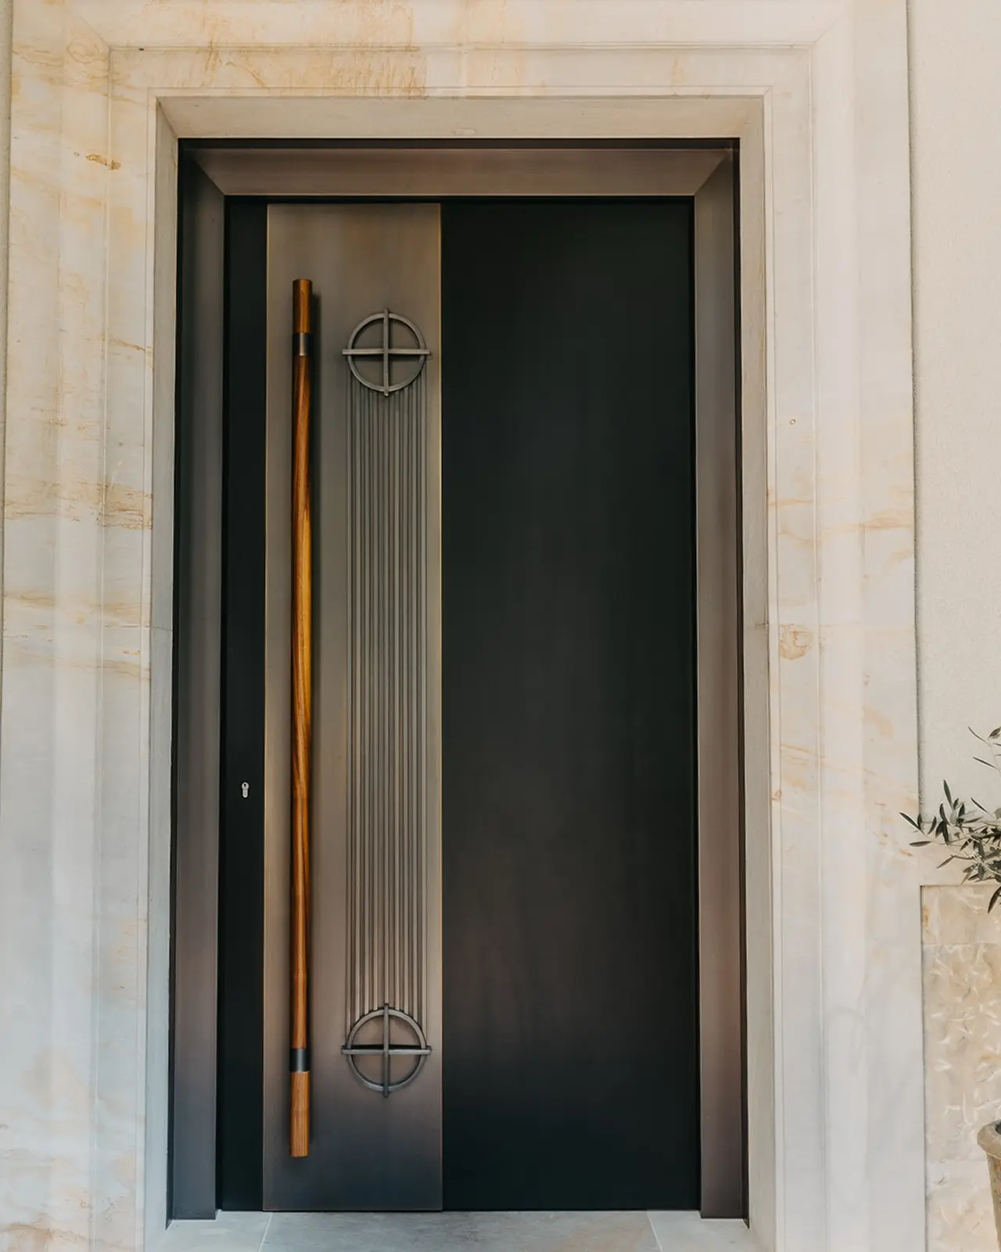
Premium front doors
Large-format entrance solutions are coordinated with the architecture, opening dimensions, use and desired finish. Construction, locking and sealing form one integrated system.
Technical features
- Multi-layer timber construction with metal reinforcement
- System build-up of up to 100 mm for the corresponding RENIE design
- Thermal insulation infill without a generalised U-value
- GU multi-point locking and EVVA cylinder depending on configuration
Materials & finishes
- Timber and veneered finishes
- Project-specific coordination of colour and texture
- Exterior-grade protective finish, including Sikkens systems for selected RENIE designs
Frames, seals & options
- Schlegel sealing levels
- Threshold or automatic drop seal depending on the system
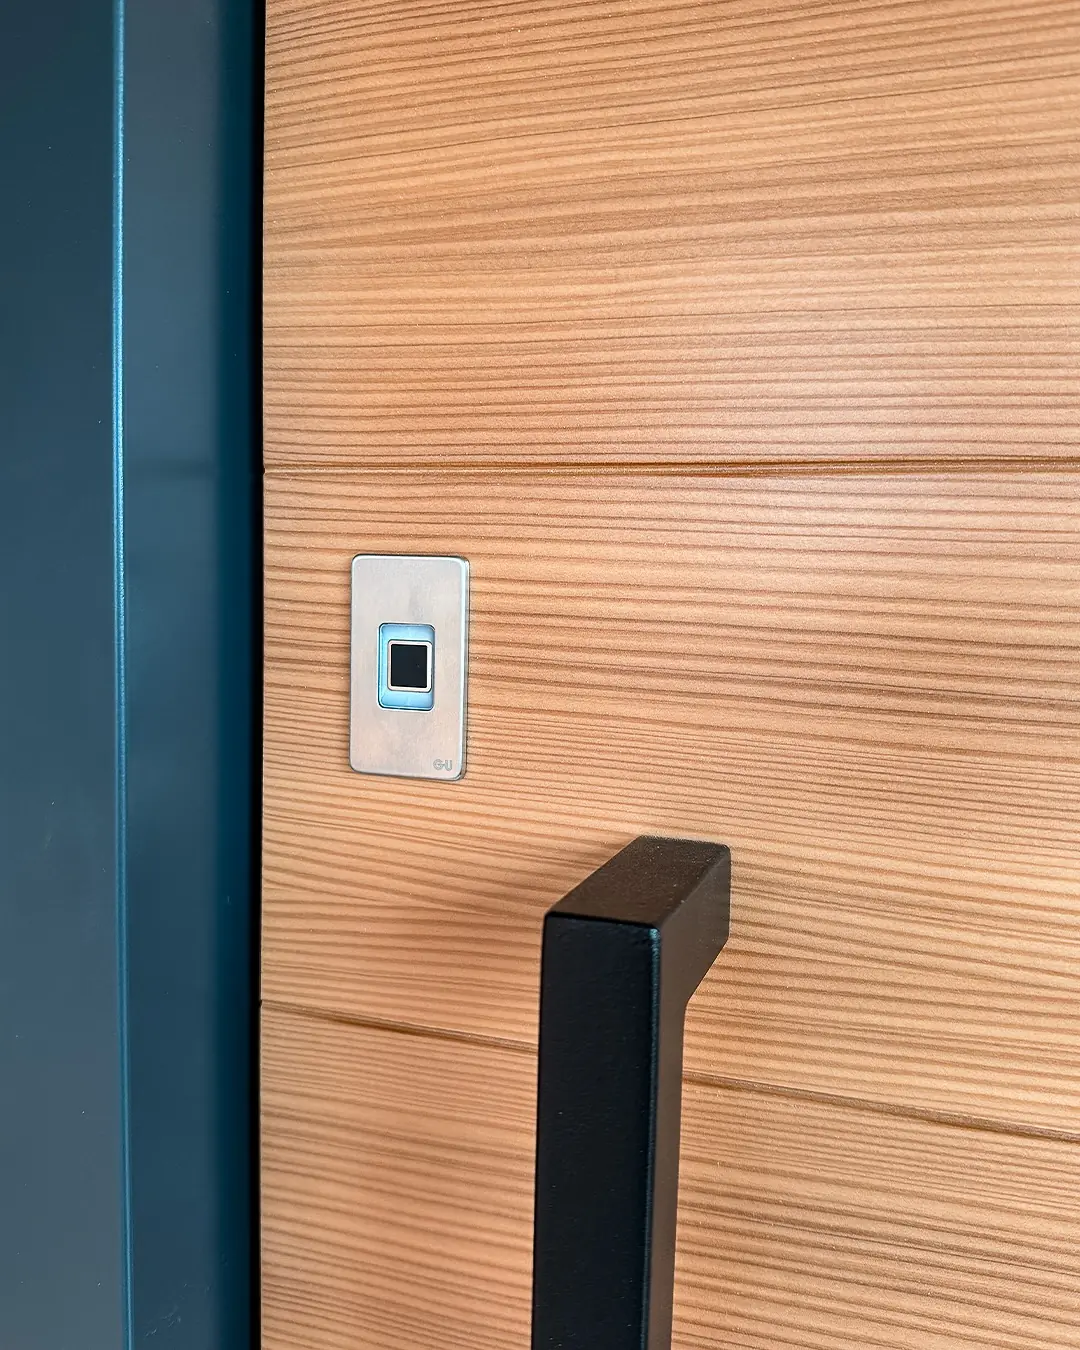
- Side panels, fanlights, long pull handles and digital access options
02 · ENTRANCE
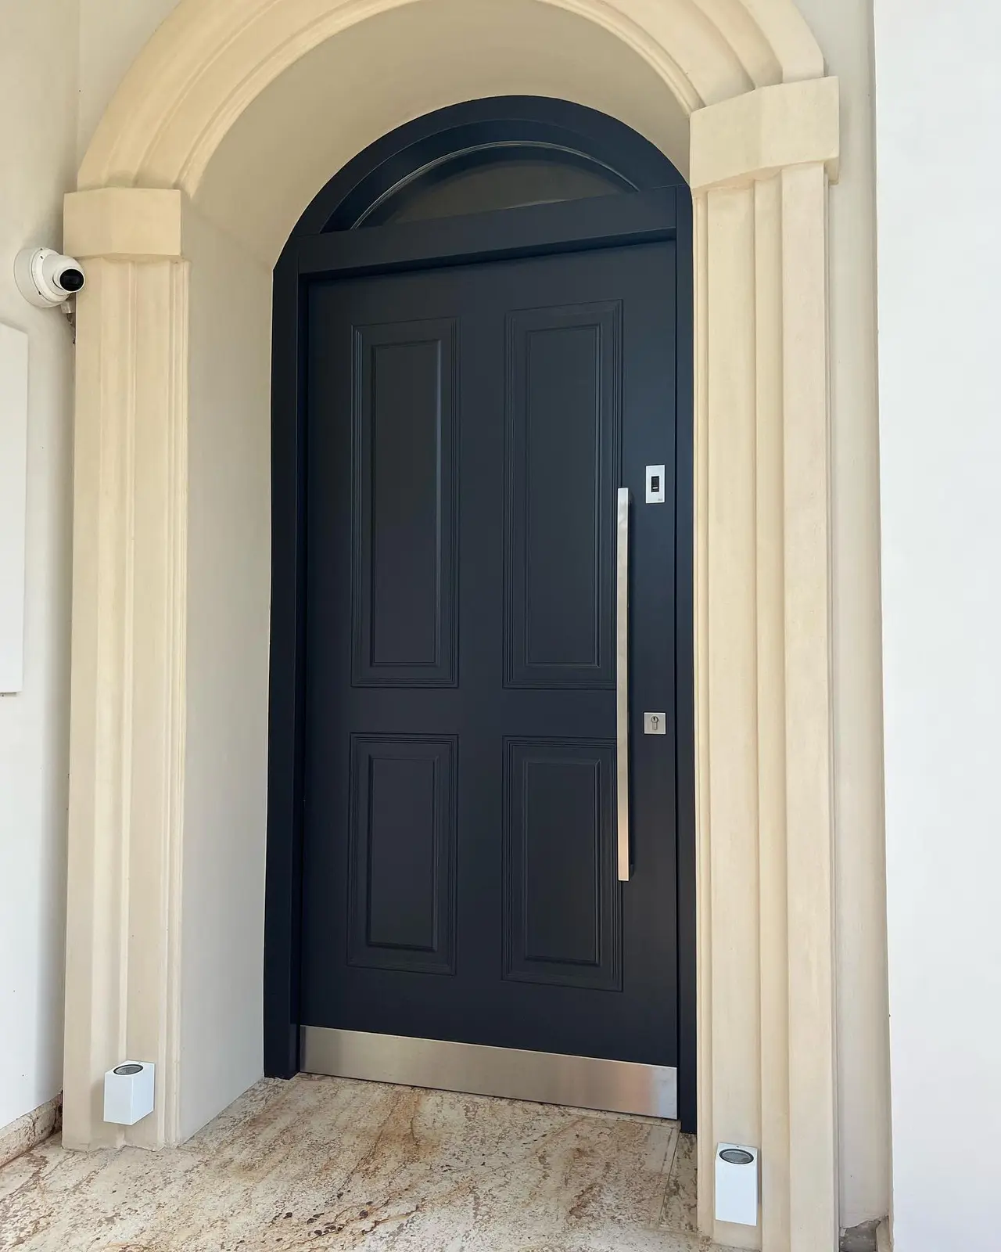
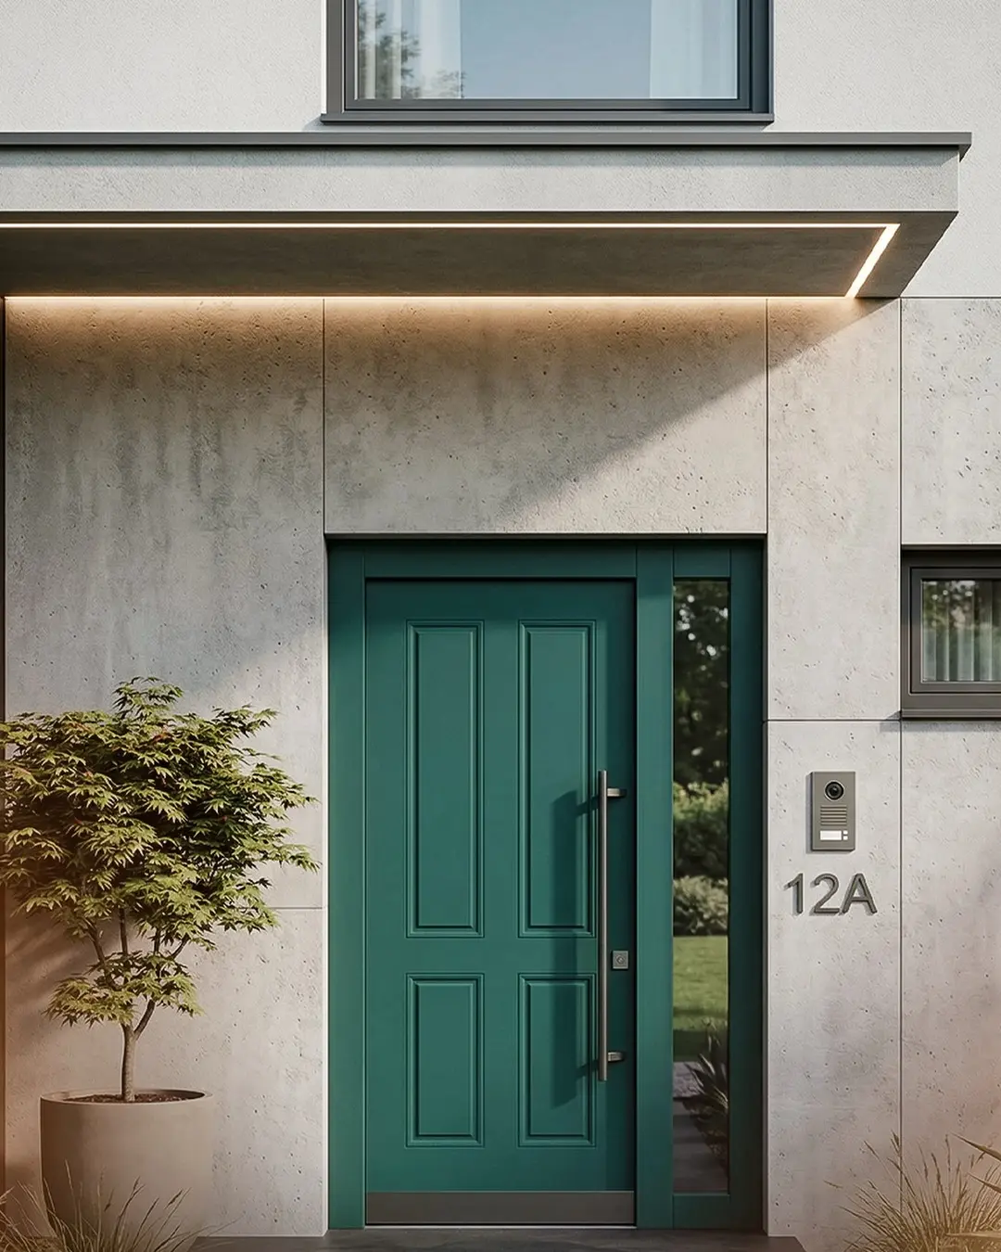
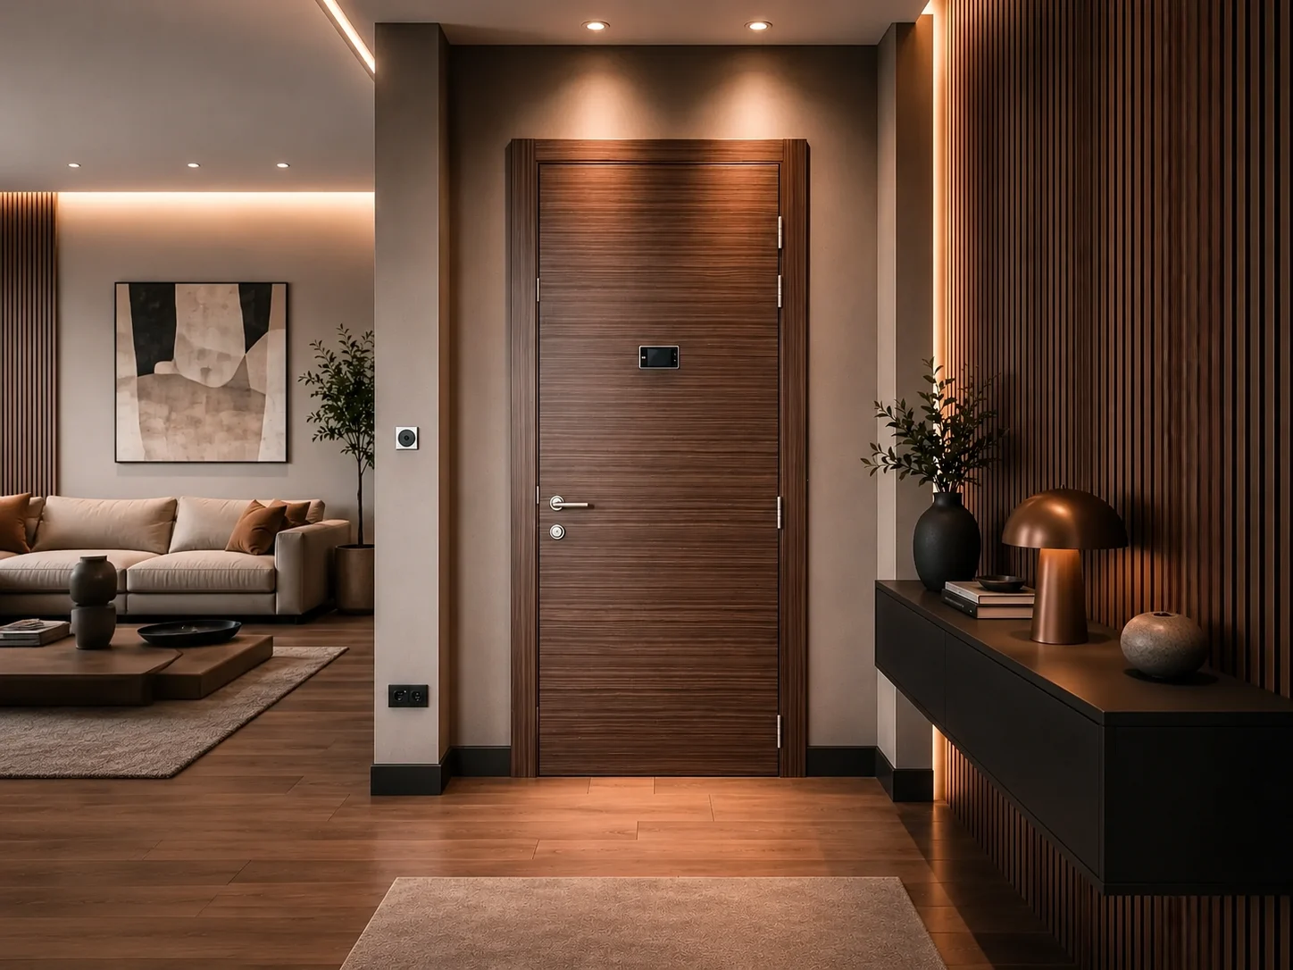
Apartment entrance doors
Apartment entrance doors combine robust construction, controlled access and a finish coordinated with the building interior.
Technical features
- Multi-layer timber and metal construction
- Acoustically and thermally effective infill depending on the system
- Sound insulation up to 35–37 dB according to RENIE manufacturer information
- The specific design and supporting documentation are verified for each project.
Hardware & access
- Häfele hinges depending on the design
- GU locking system and EVVA cylinder
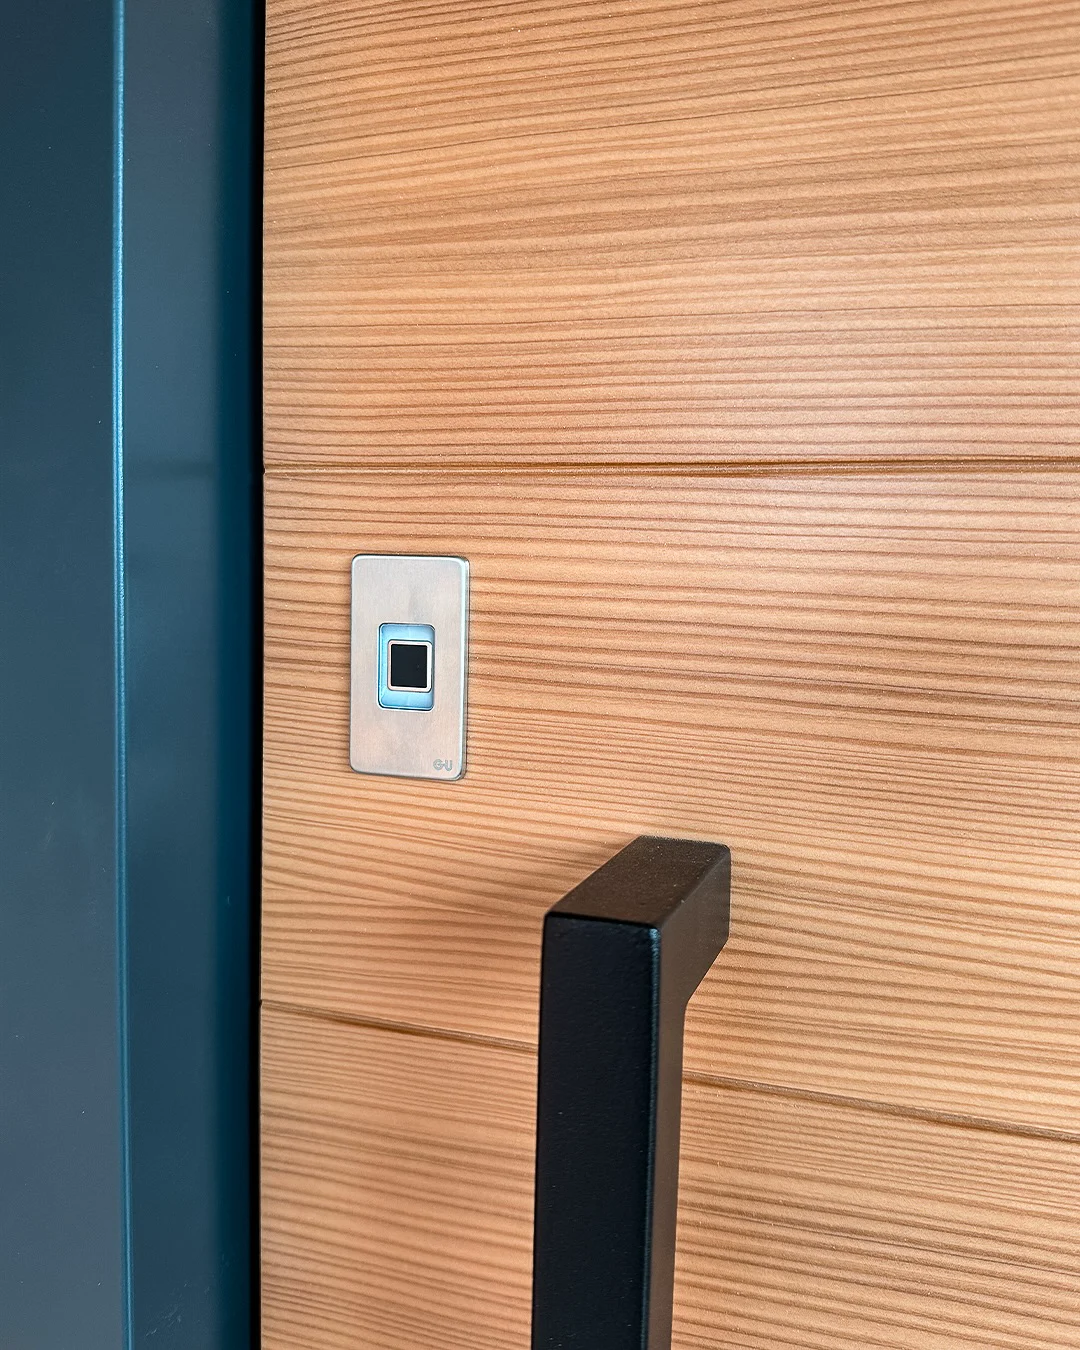
- Door viewer and mechanical or digital access solutions depending on configuration
Materials & options
- Veneered or MDF finish
- RAL and NCS colour options
- Frames and architraves coordinated with the corridor and apartment
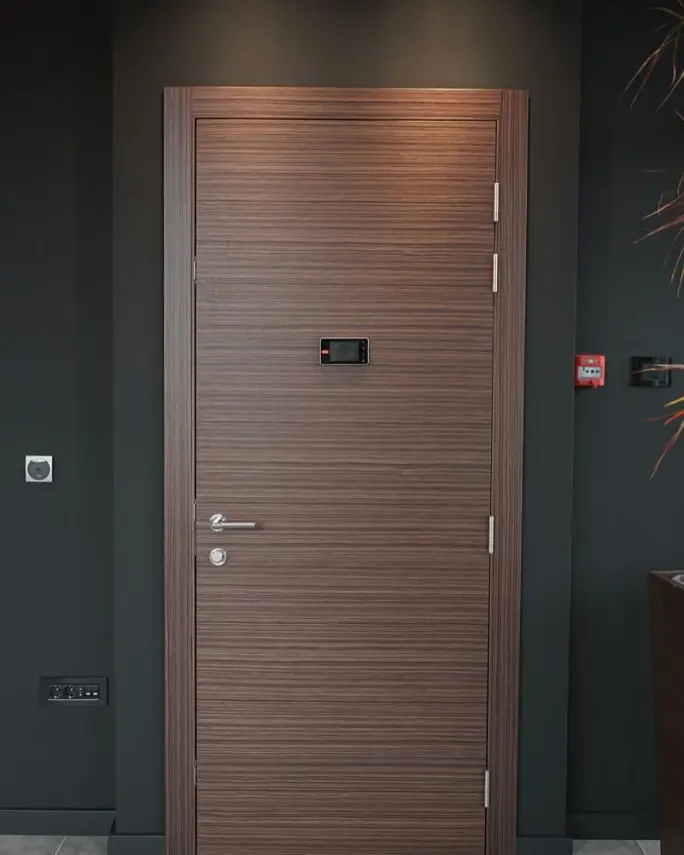
Acoustic and security values are RENIE manufacturer information. Required test reports and project-specific evidence are checked before approval.
03 · INTERIORS
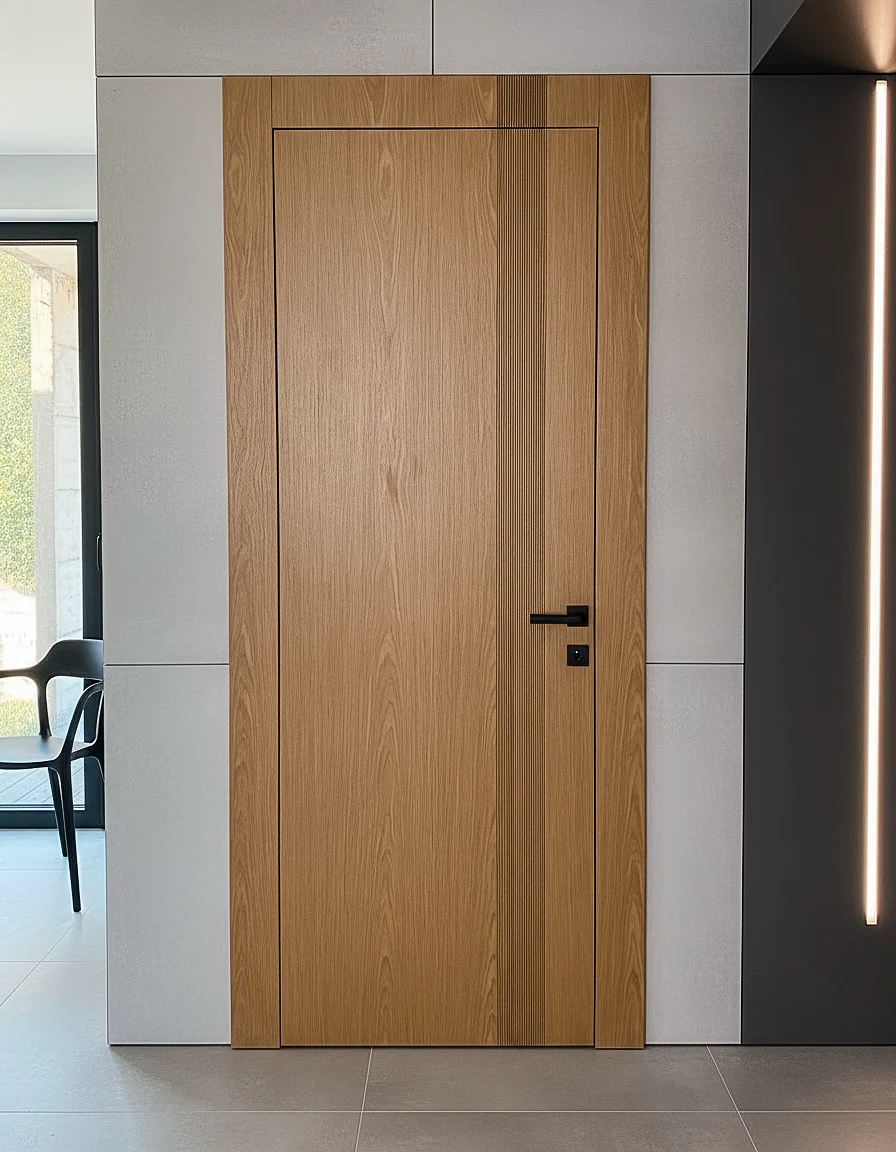
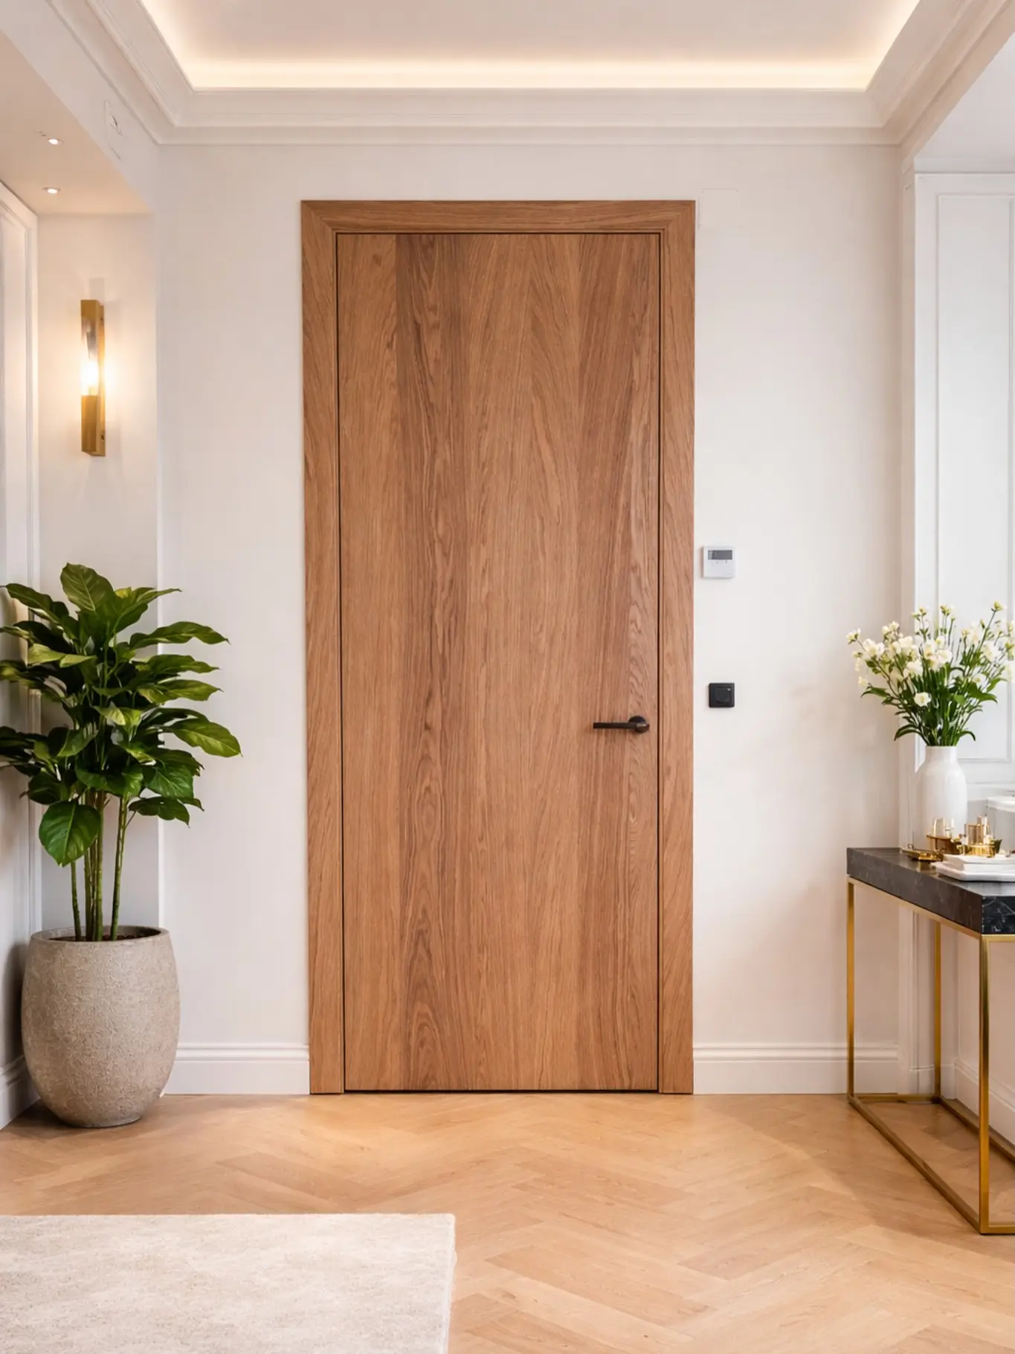
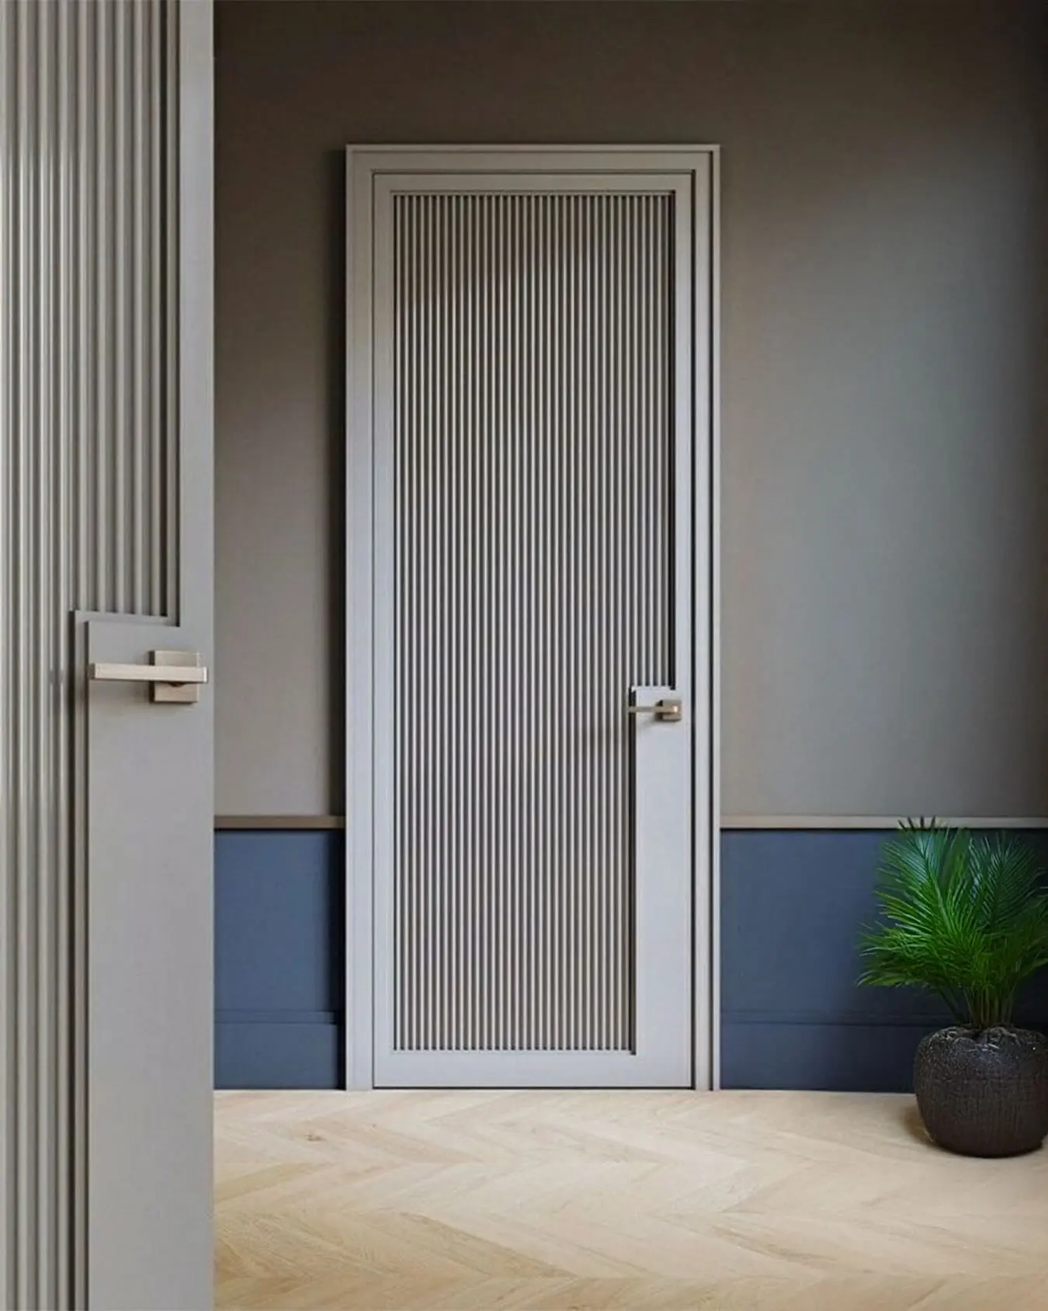
Modern internal doors
Modern interior doors are planned as part of the overall spatial concept, from veneer direction to the frame, handle height and opening type.
Construction & infill
- Laminated solid timber frame
- Different infills according to the door system and use
- Sauerland cores where specified by the selected RENIE construction
Materials & finishes
- Natural veneer or laminate
- Wood tones, opaque colours and textured finishes
- Verinlegno finish system for the corresponding designs
Frames & hardware
- Wrap-around, block or flush-to-wall frames depending on the system
- Magnetic latch locks and concealed hinges
- Glass openings, fanlights and project-specific special dimensions
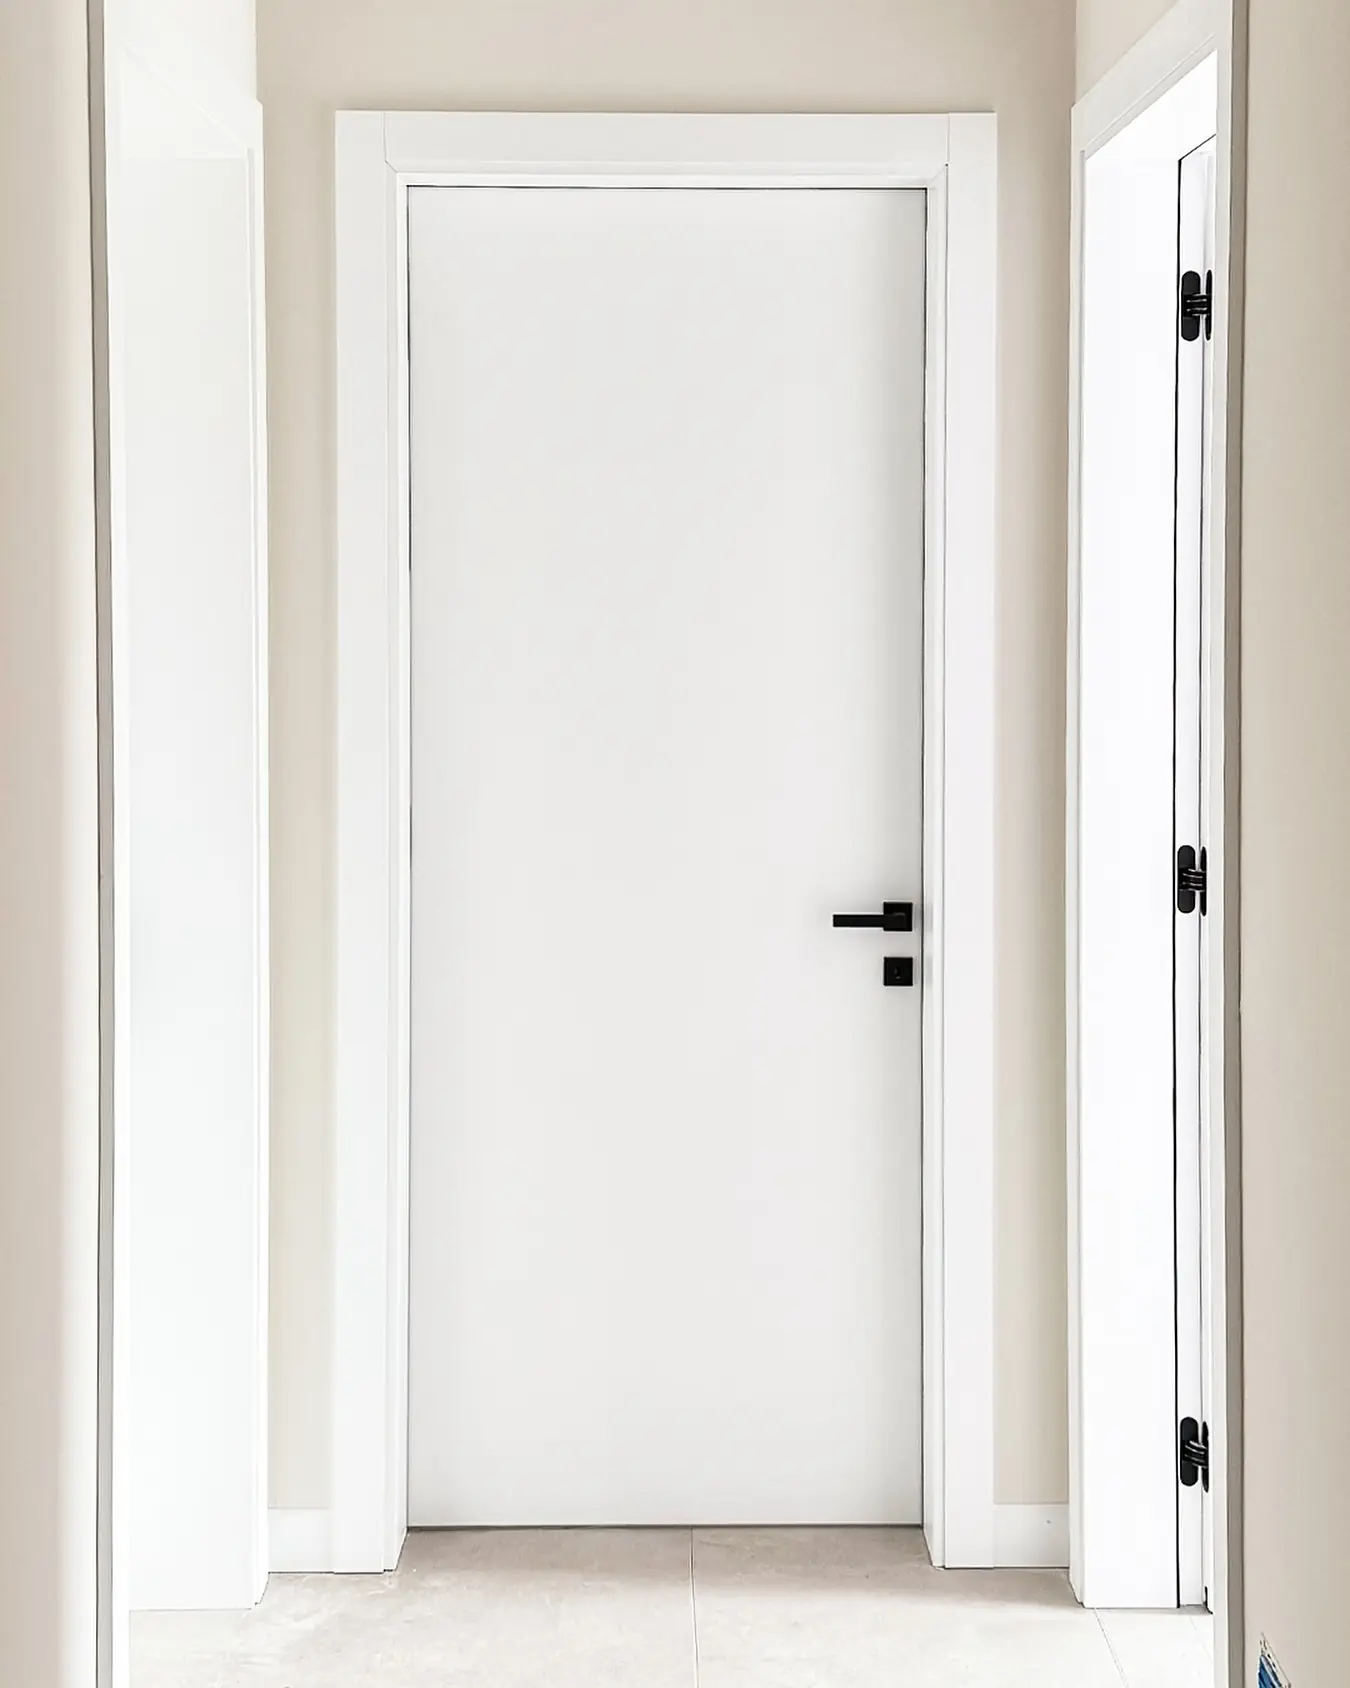
04 · CLASSIC
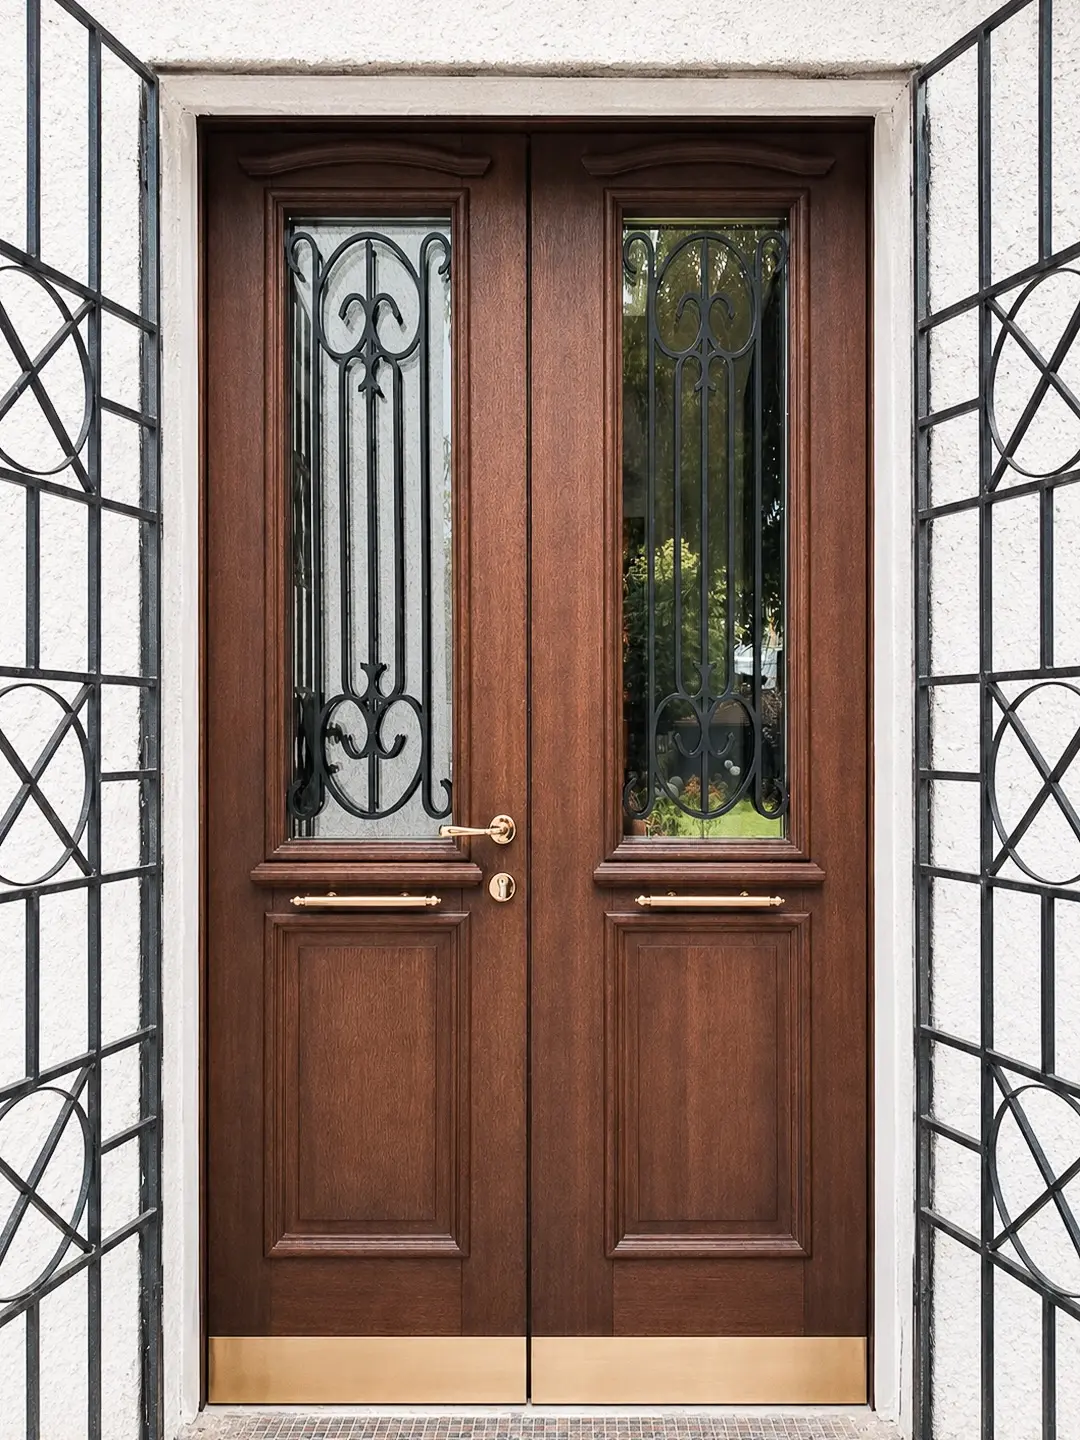
Historical doors based on an original
Based on a historical original, an existing door, a photograph or a plan, with individually developed profiles, glazing, hardware and finishes.
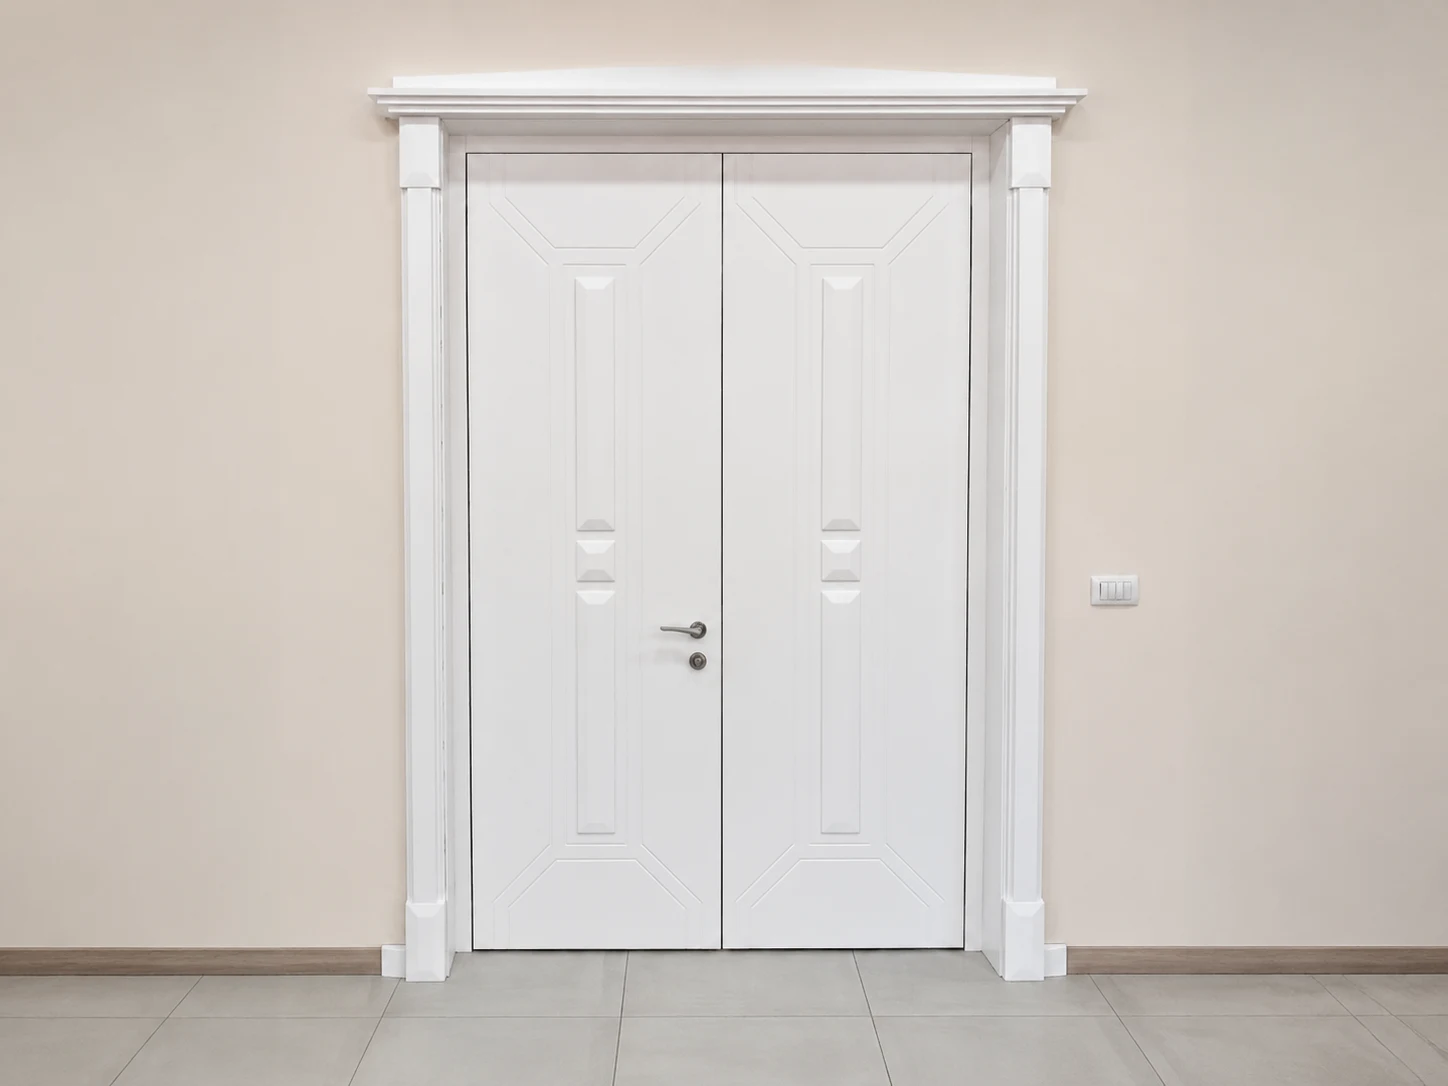
Materials & construction
- Solid timber, natural veneer or MDF according to the model
- Profiled panels, recessed panelling and decorative details
- Classic frames, architraves and optional capitals
Hardware & finishes
- Decorative hinges and coordinated handle sets
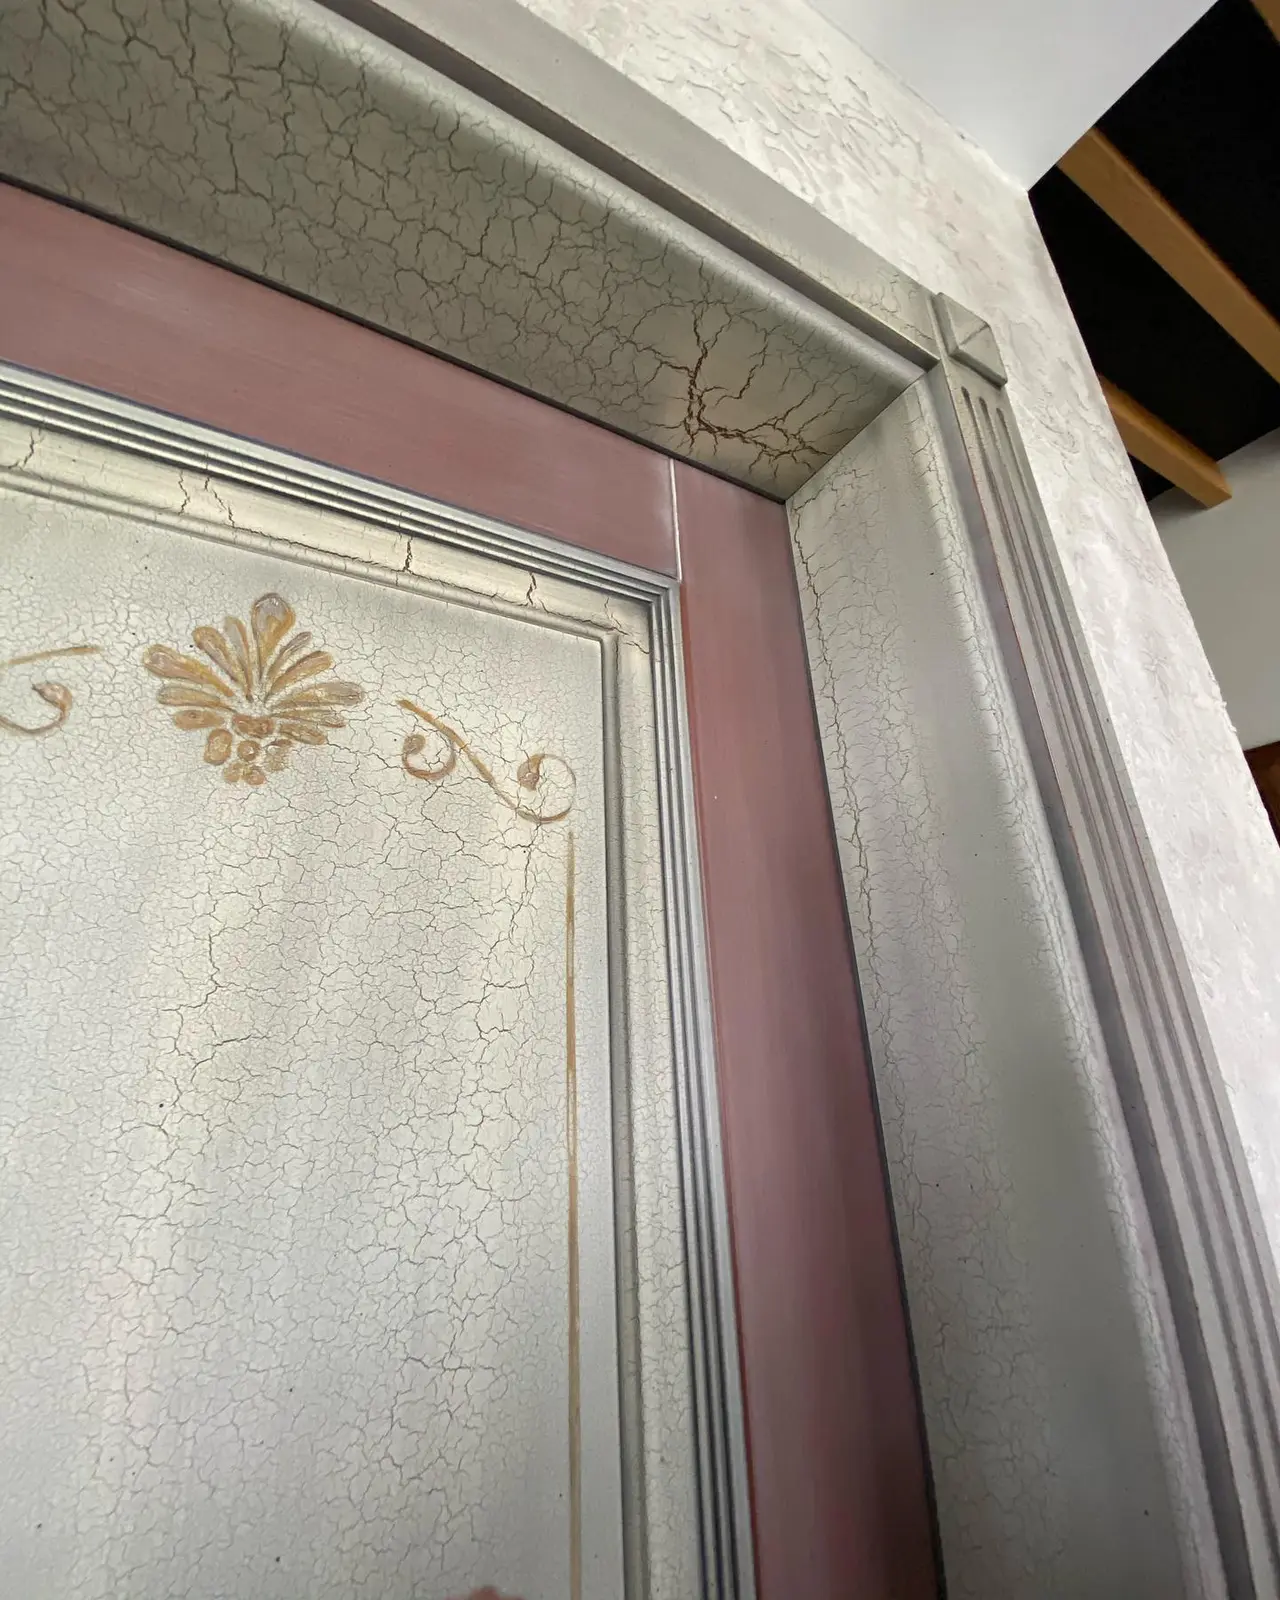
- Brass, bronze and antique finishes where available for the project
- Verinlegno coating system and Ducale patination for the corresponding designs
Options
- Reconstruction based on an existing door leaf or profile
- Glass openings, fanlights and double-leaf systems
- Seals and modern locking functions can be integrated discreetly
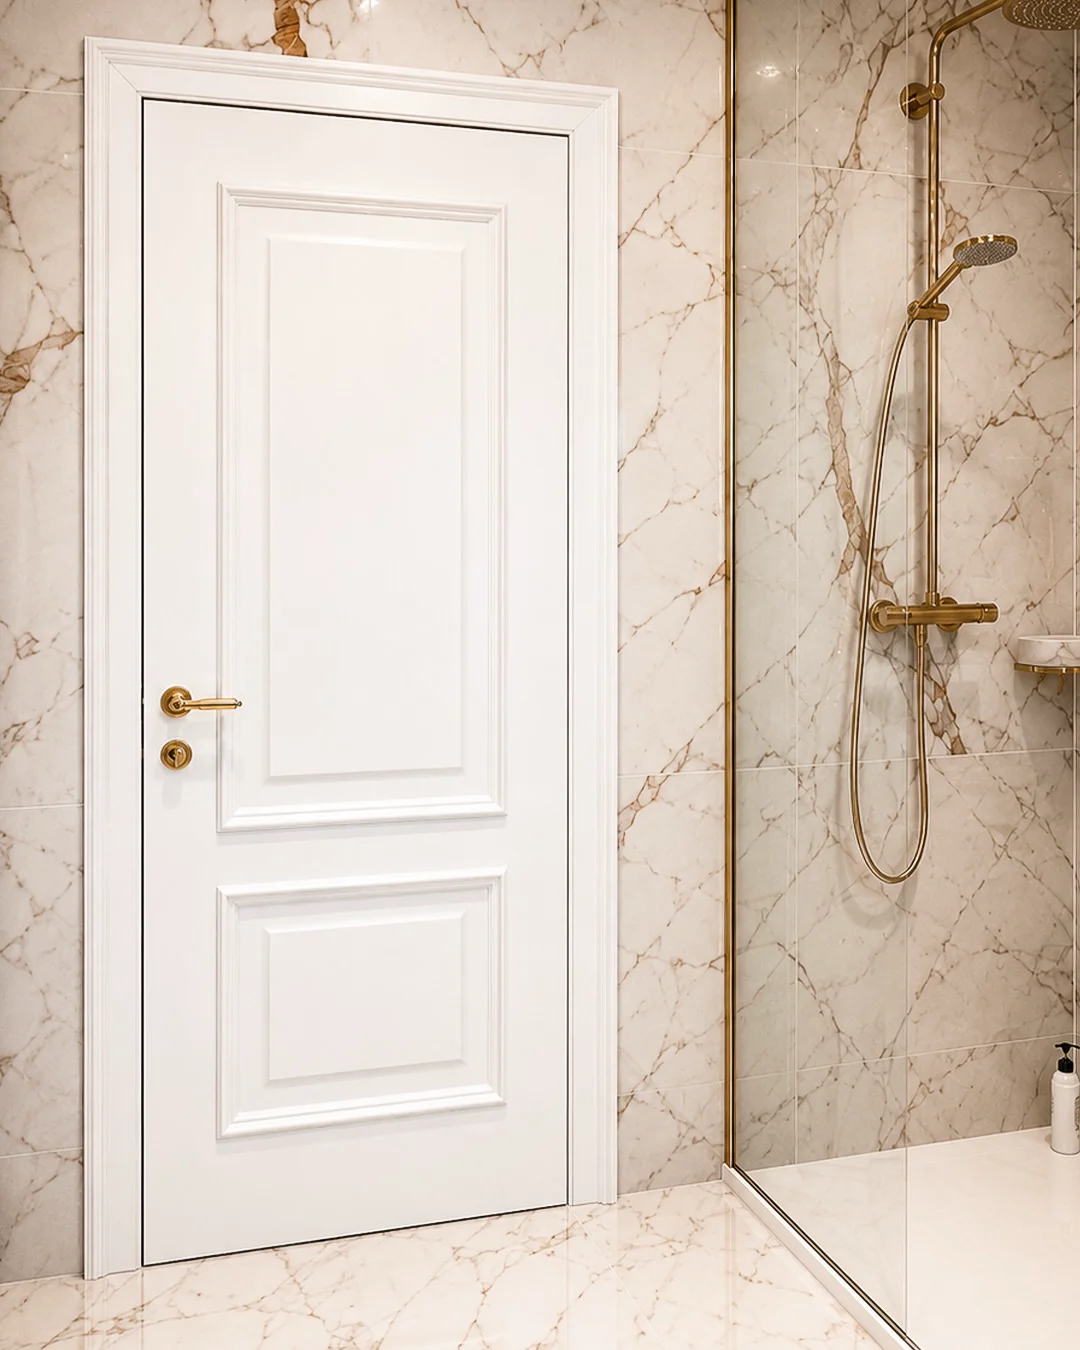
05 · MOVEMENT
Sliding doors & Pivot doors
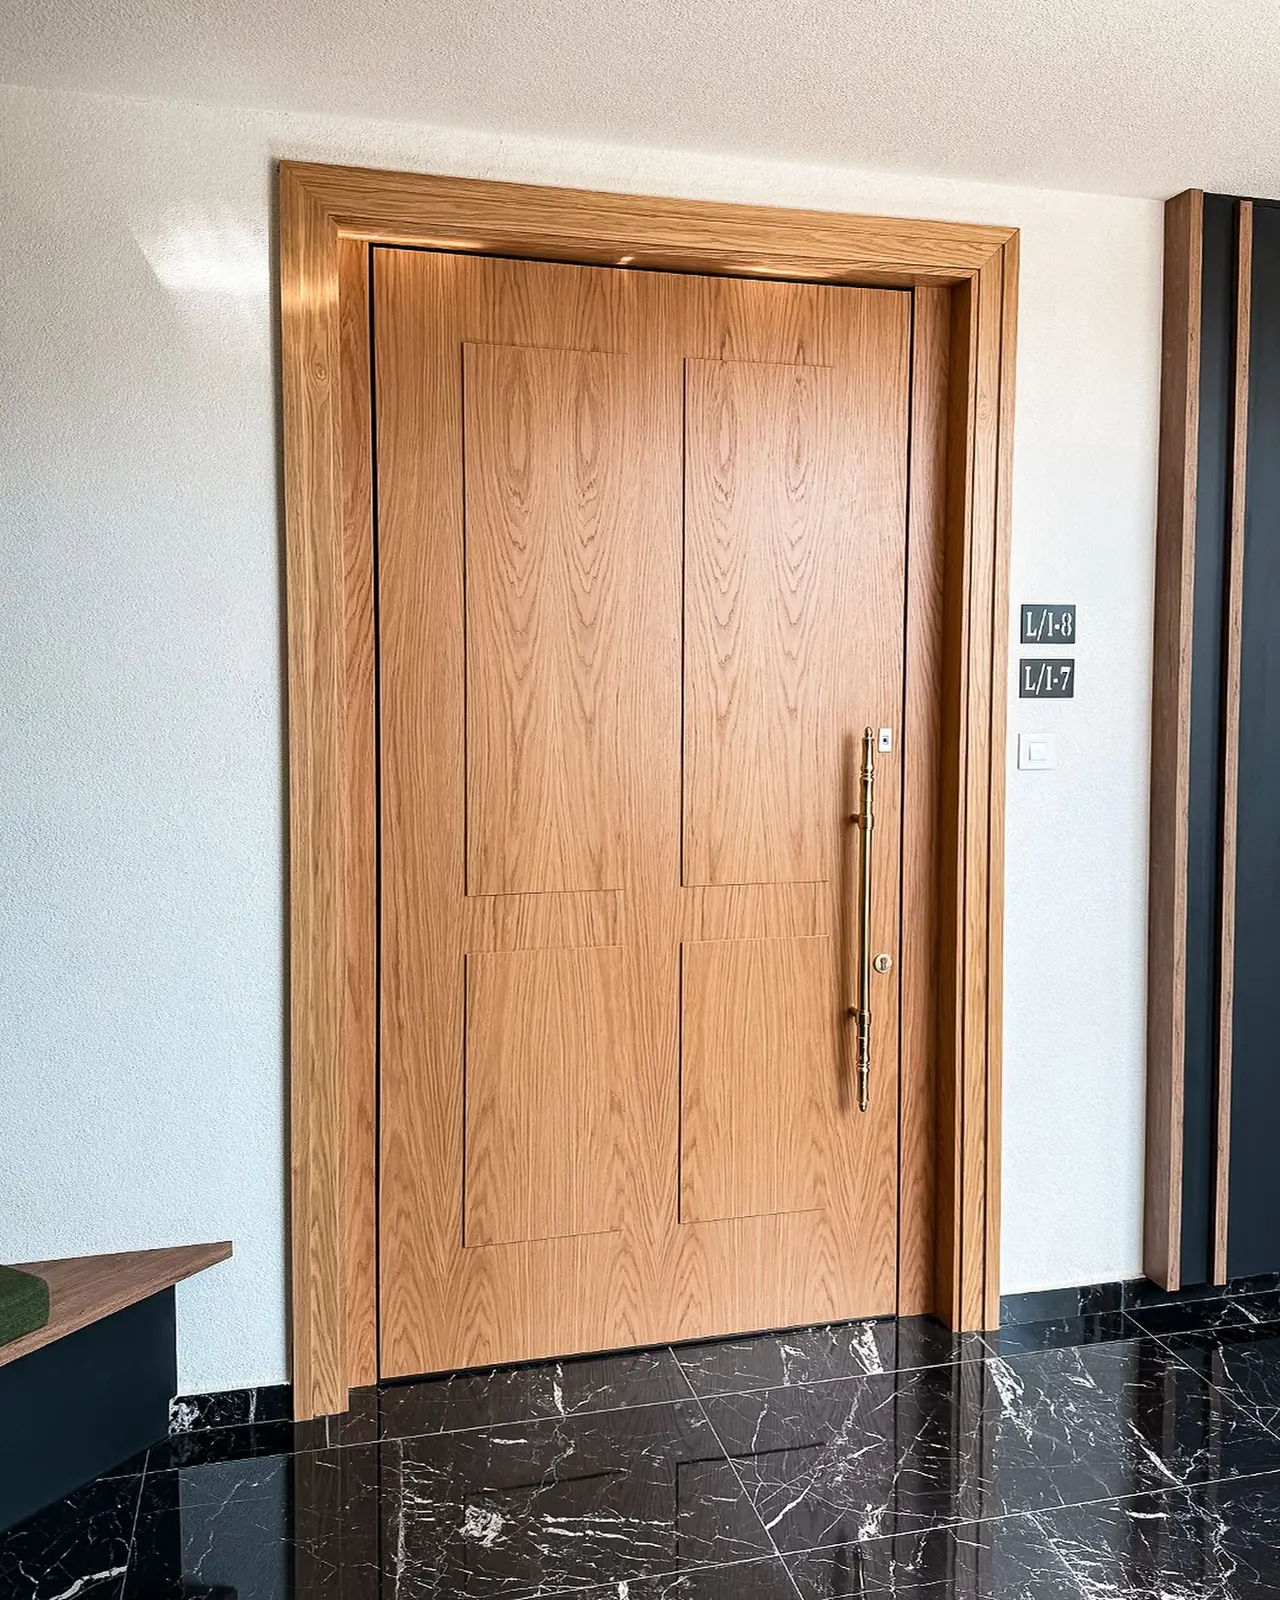
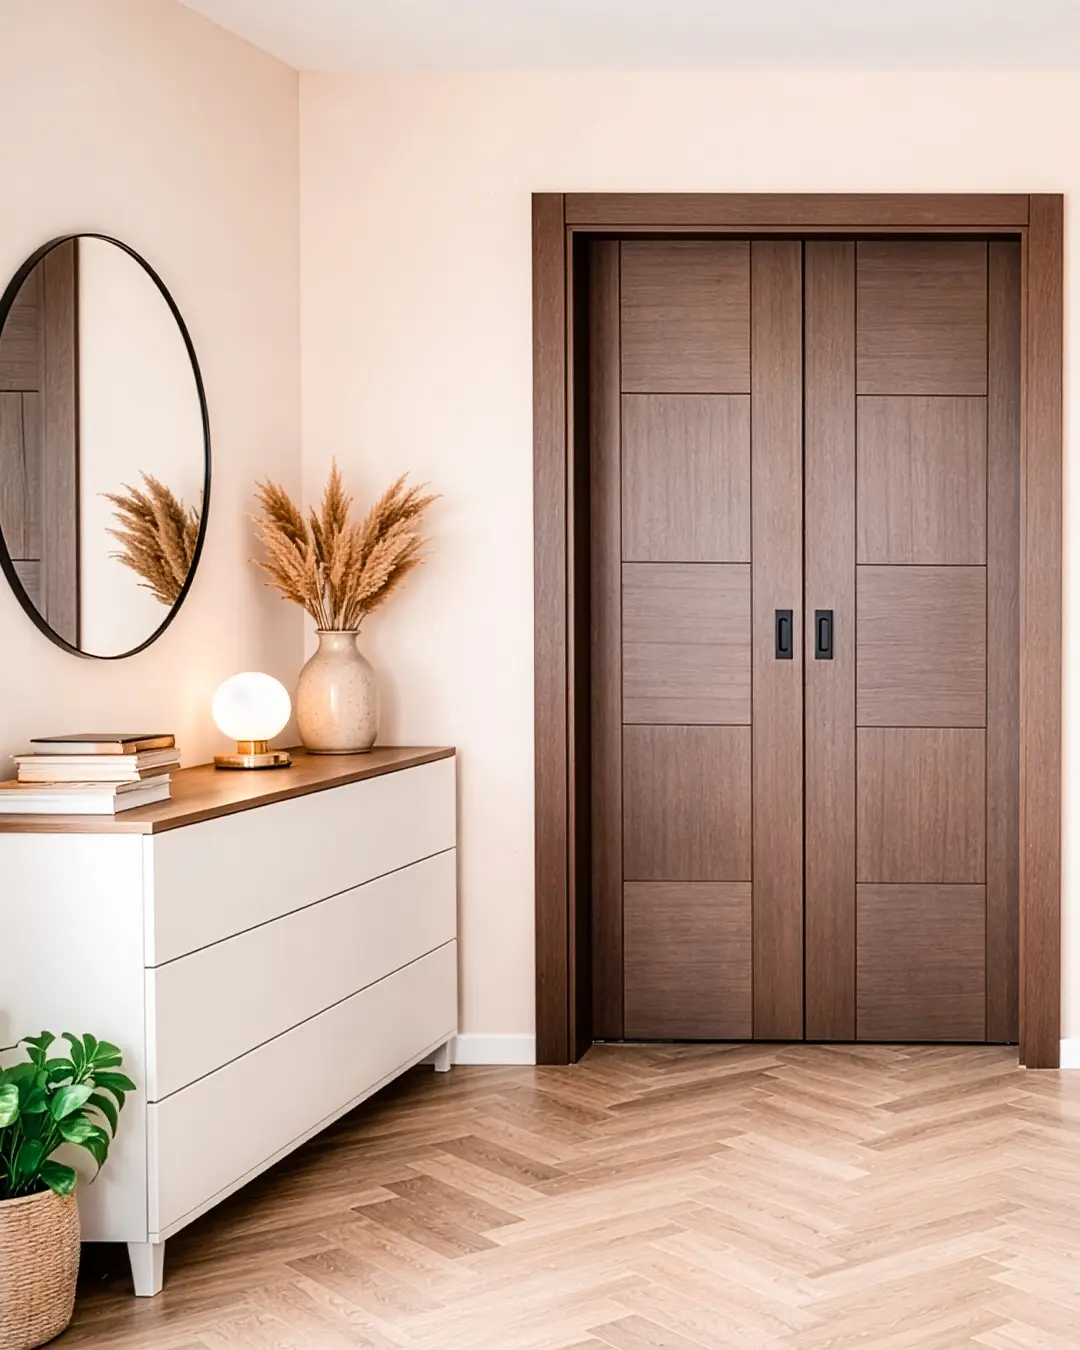
Sliding doors create flexible connections without a swing area. Pivot doors enable large-format, representative openings. Track and pivot systems are matched to weight, size and installation conditions.
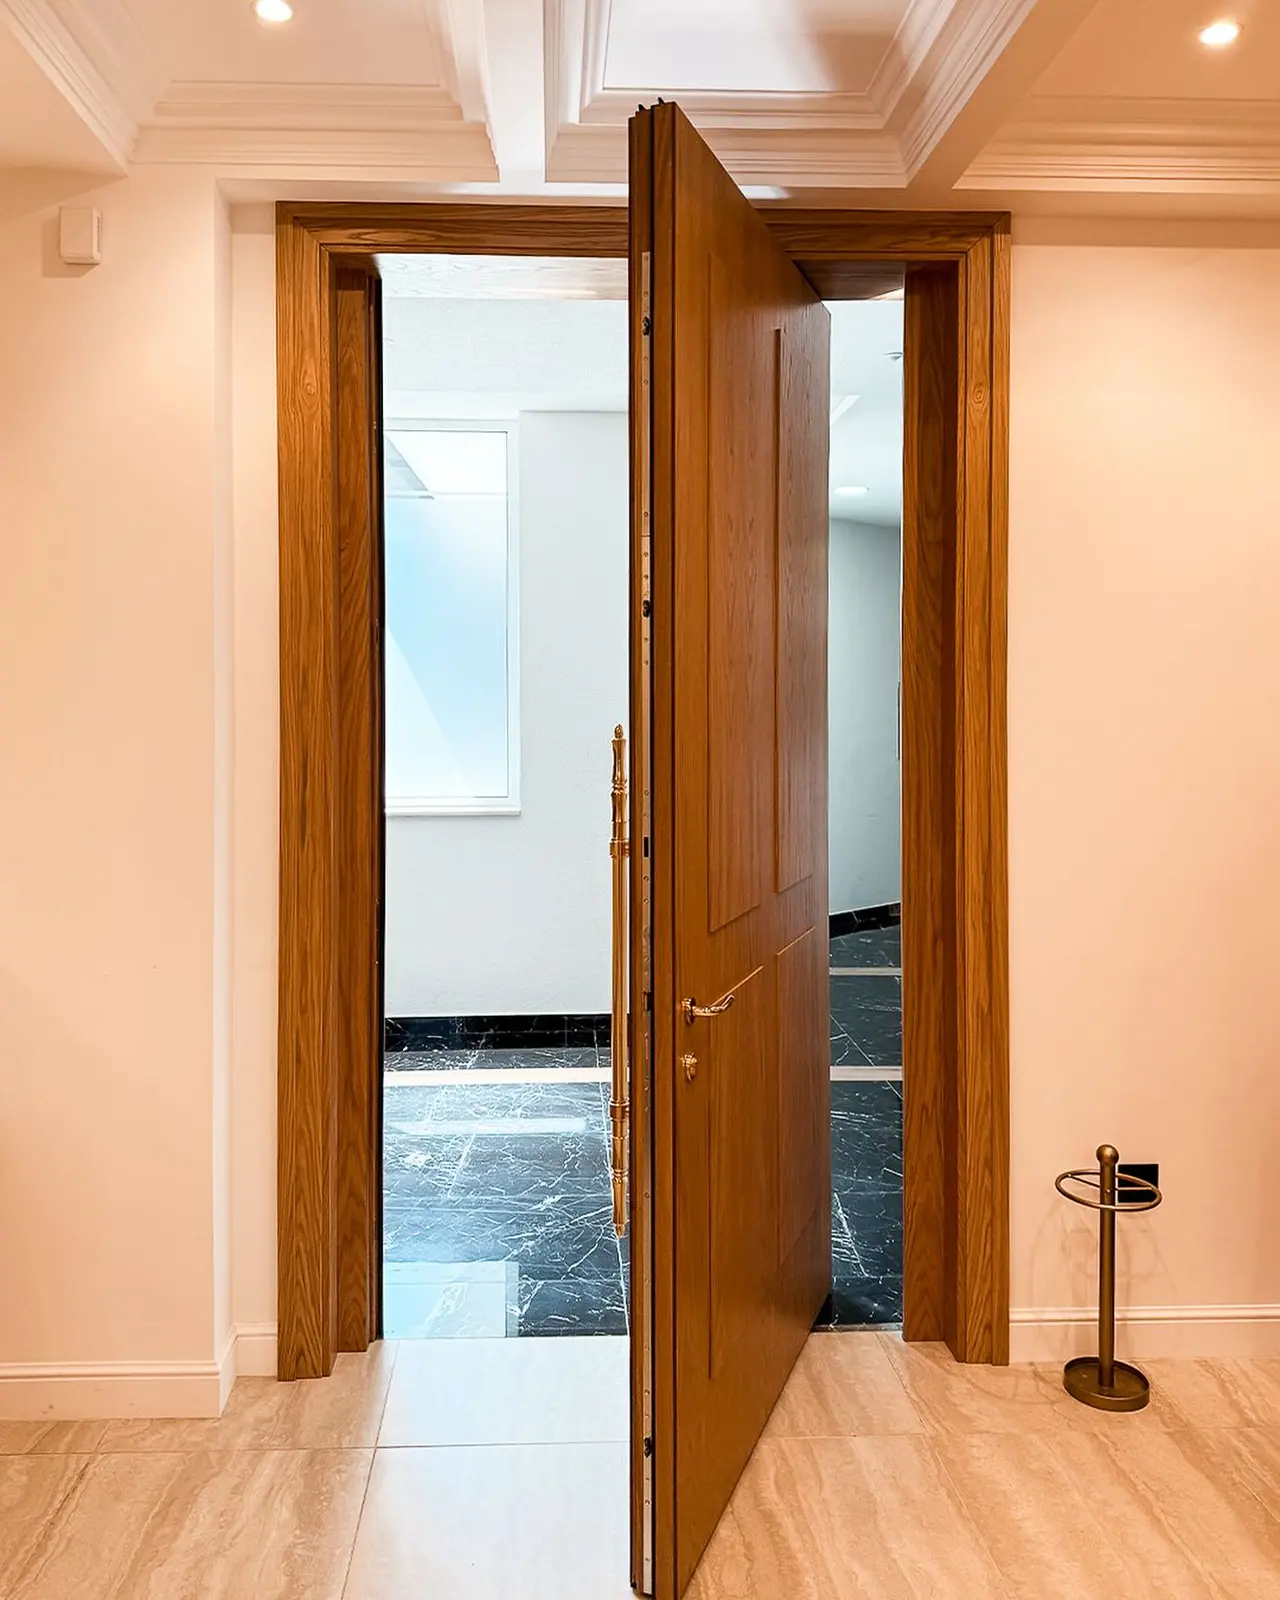
Construction & movement
- Frame in solid timber or multi-layer timber construction
- Aluminium track with ball-bearing carriages for sliding doors
- Pivot hardware with coordinated floor and ceiling bearings
- Wall-mounted sliding, integrated or pivoting solution according to the installation situation
Systems & hardware
- Soft-close depending on the selected system
- Flush or recessed handle options
- Lower guides for controlled movement of the door leaf
Finishes & options
- Natural veneer, opaque lacquer or finish matched to walls and furniture
- Single- or double-leaf solutions
- Special formats subject to technical review
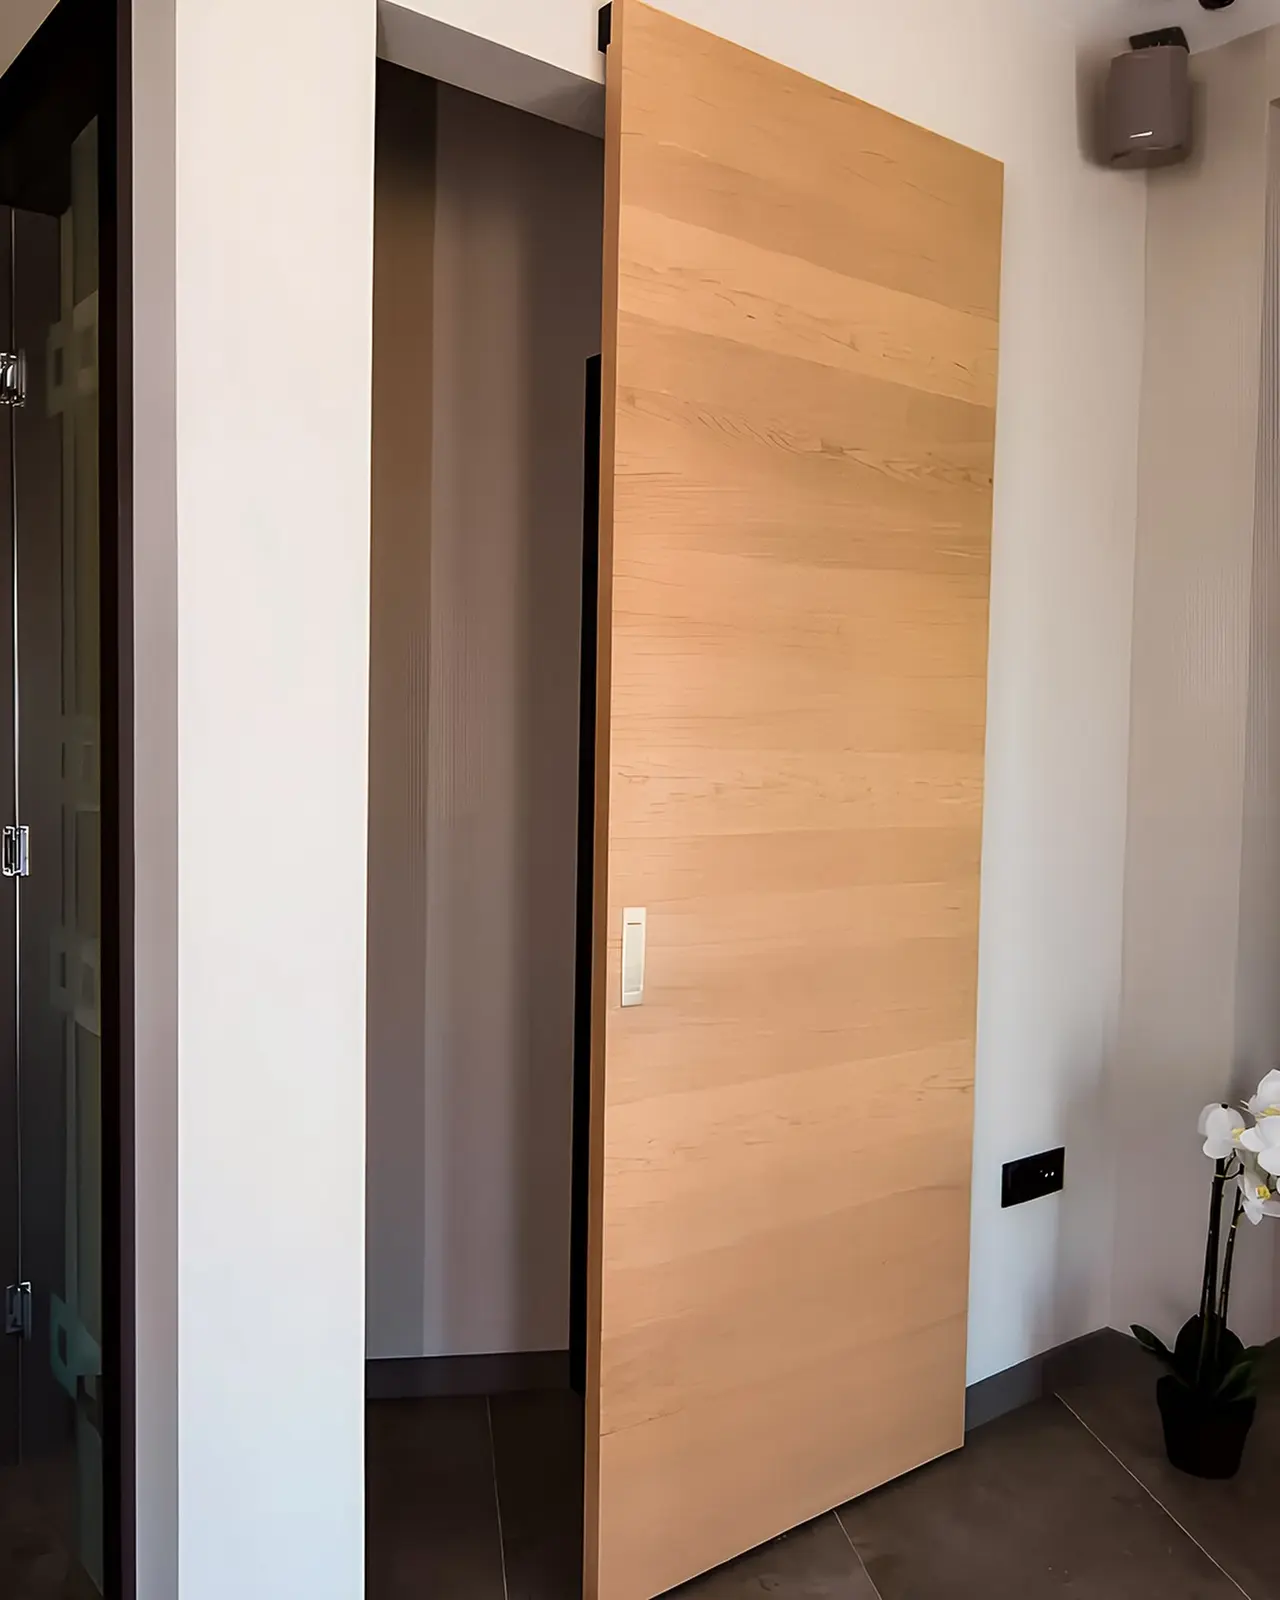
MOVEMENT IN SPACE
Movement that transforms the space
With sliding and pivot doors, movement shapes the spatial effect just as much as material and finish. The opening path, axis position, hardware, weight and connection details are therefore coordinated early in the project.
06 · LIGHT
Glass doors
Glass doors connect spaces visually and allow daylight to flow through. Glass type, transparency, edge treatment and hardware are planned as one system.
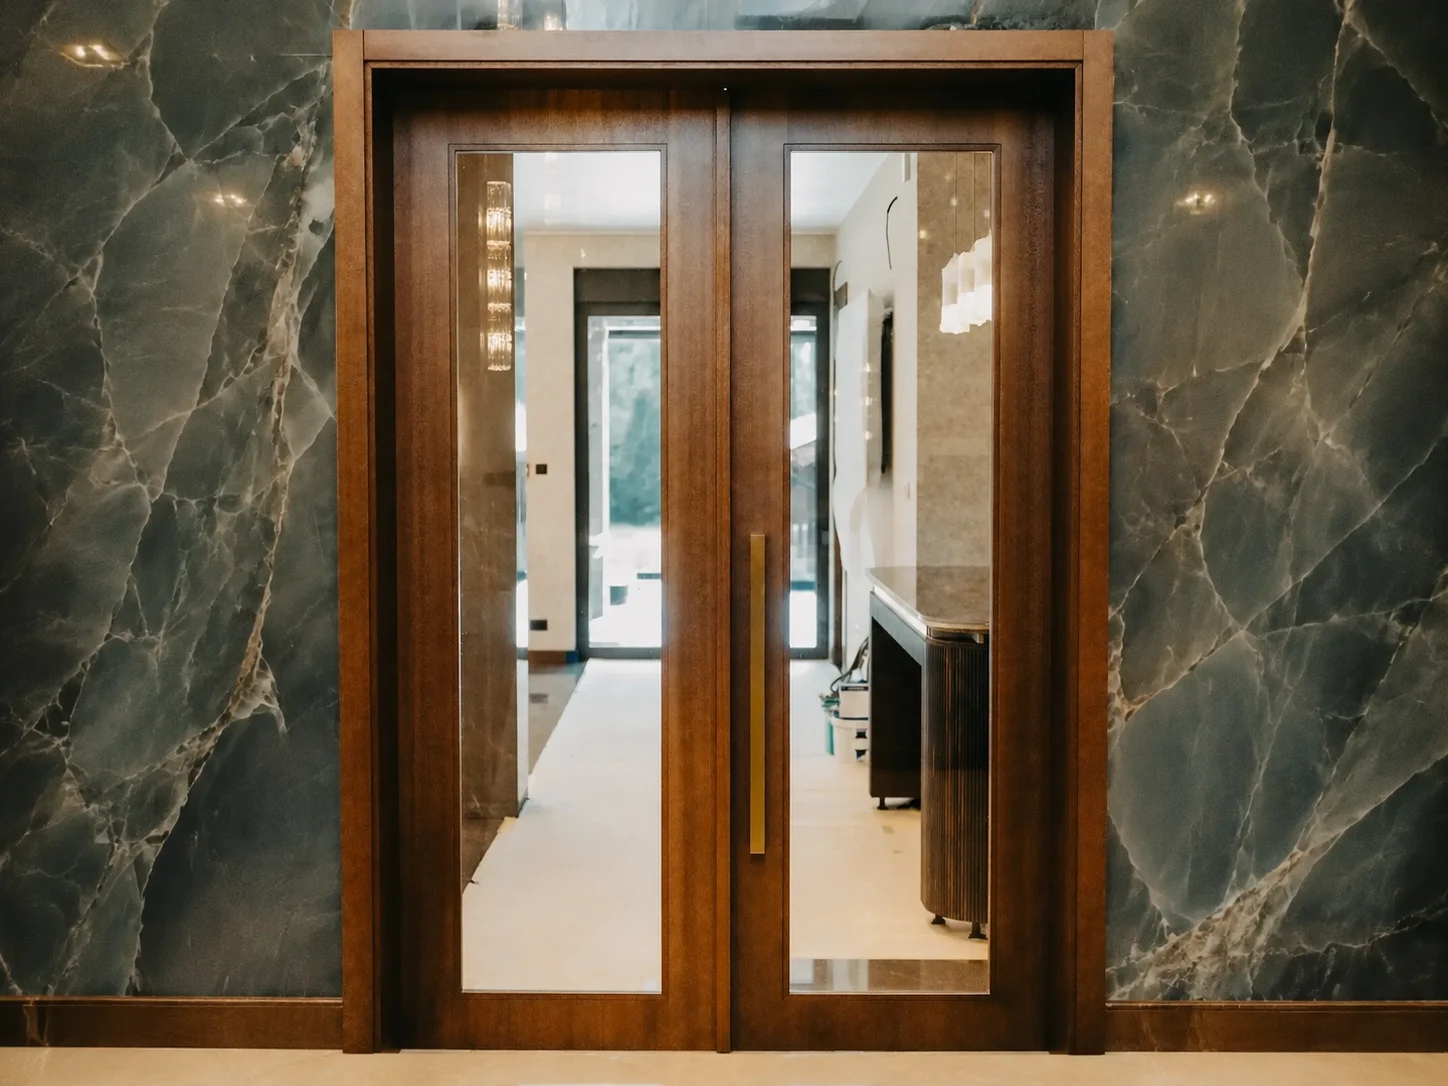
Glass & processing
- 8–10 mm toughened safety glass for the corresponding RENIE design
- Polished glass edges
- Clear, matt, sandblasted or decorative finish
Hardware & systems
- Stainless-steel hardware and self-closing or damped systems depending on the application
- Direct wall fixing or installation within a profile or frame system
- Hinged, swing or sliding solution according to the technical configuration
Design options
- Film, printing or partial frosting
- Timber or metal frame
- Single- and double-leaf systems
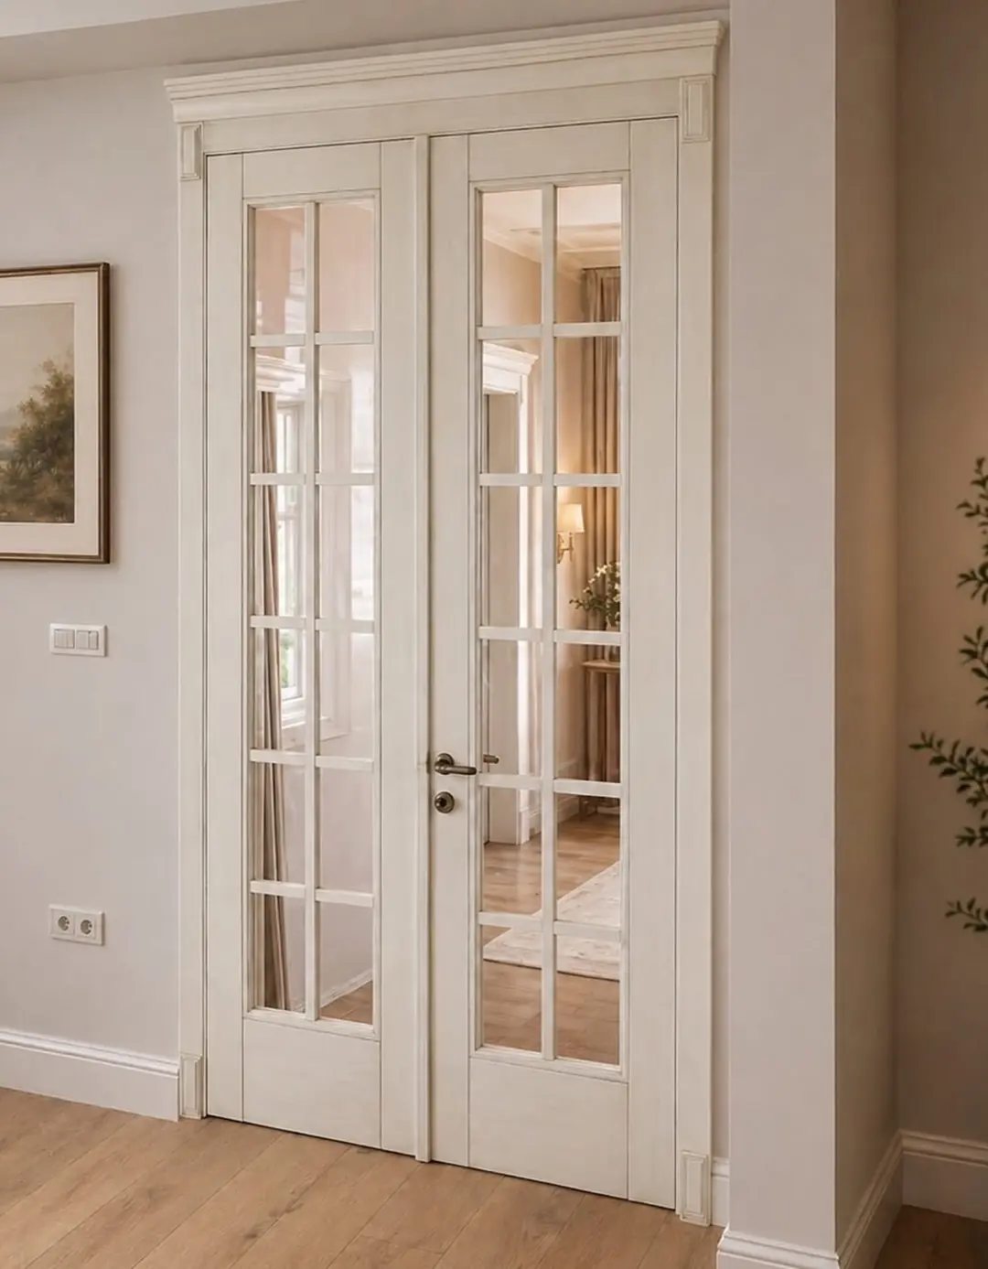
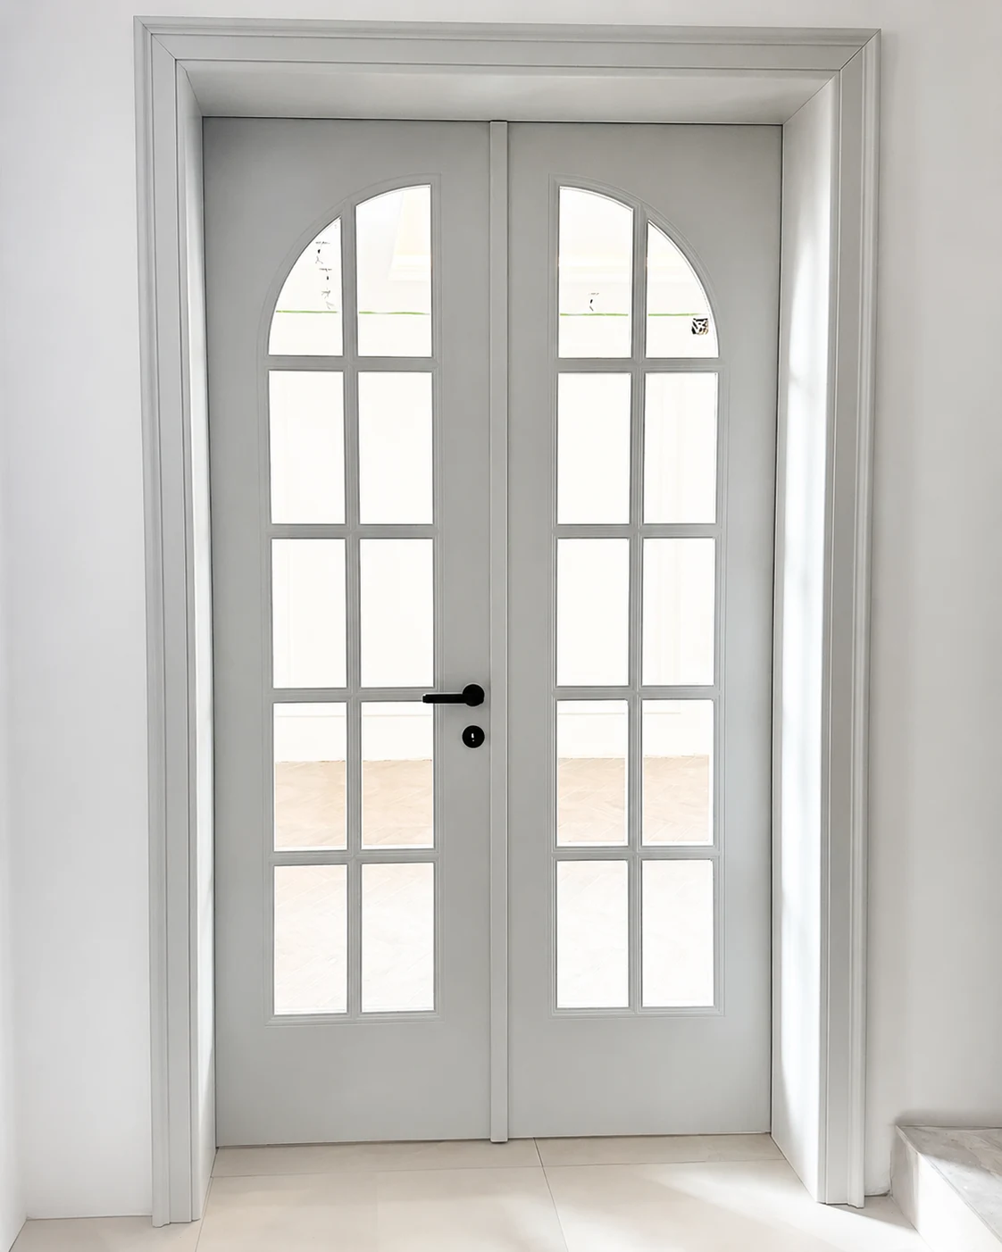
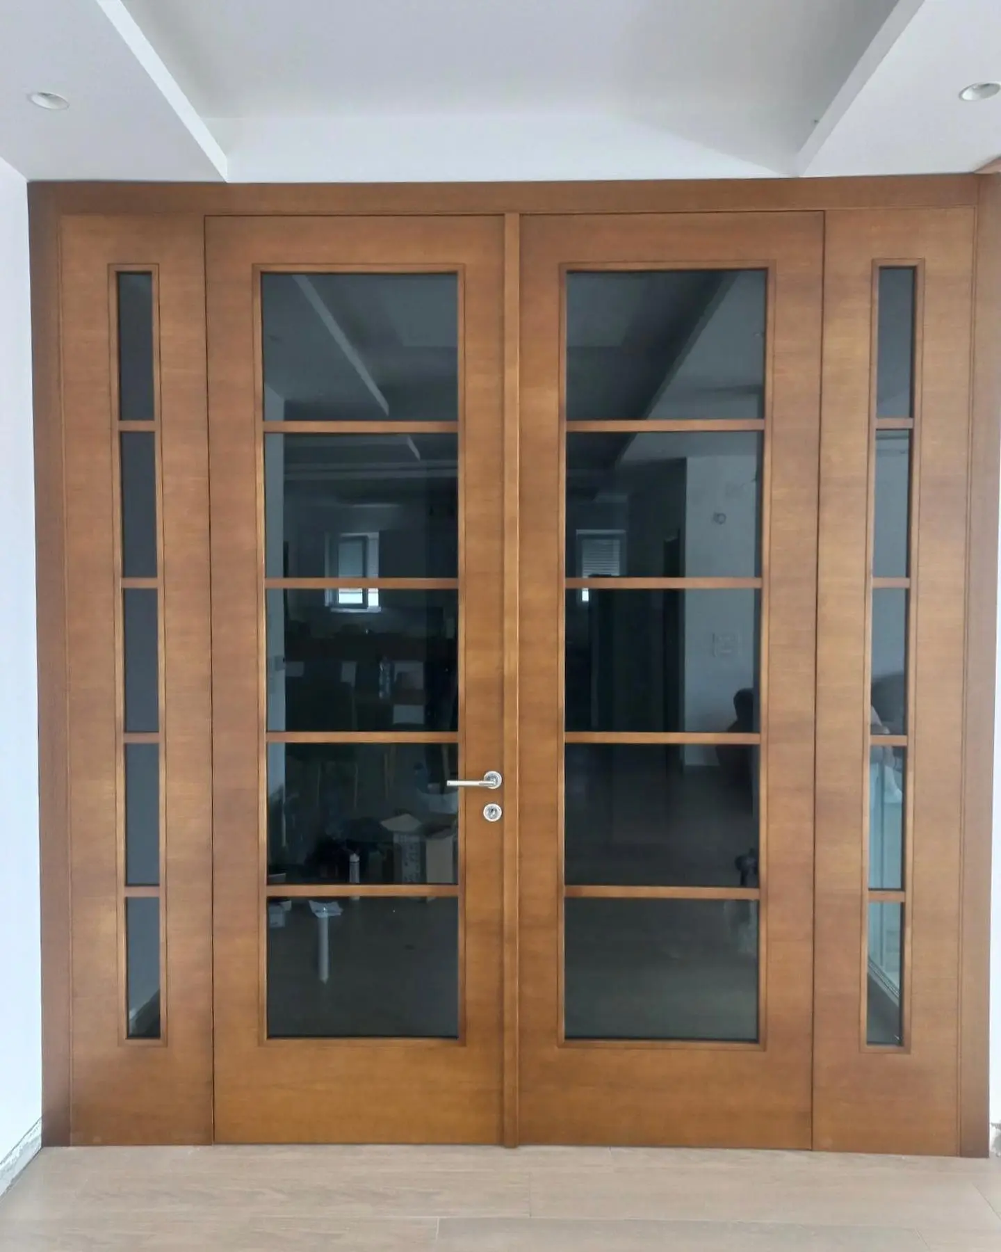
Glass build-up, fixing and required documentation are checked for the specific application.
07 · NATURAL VENEER
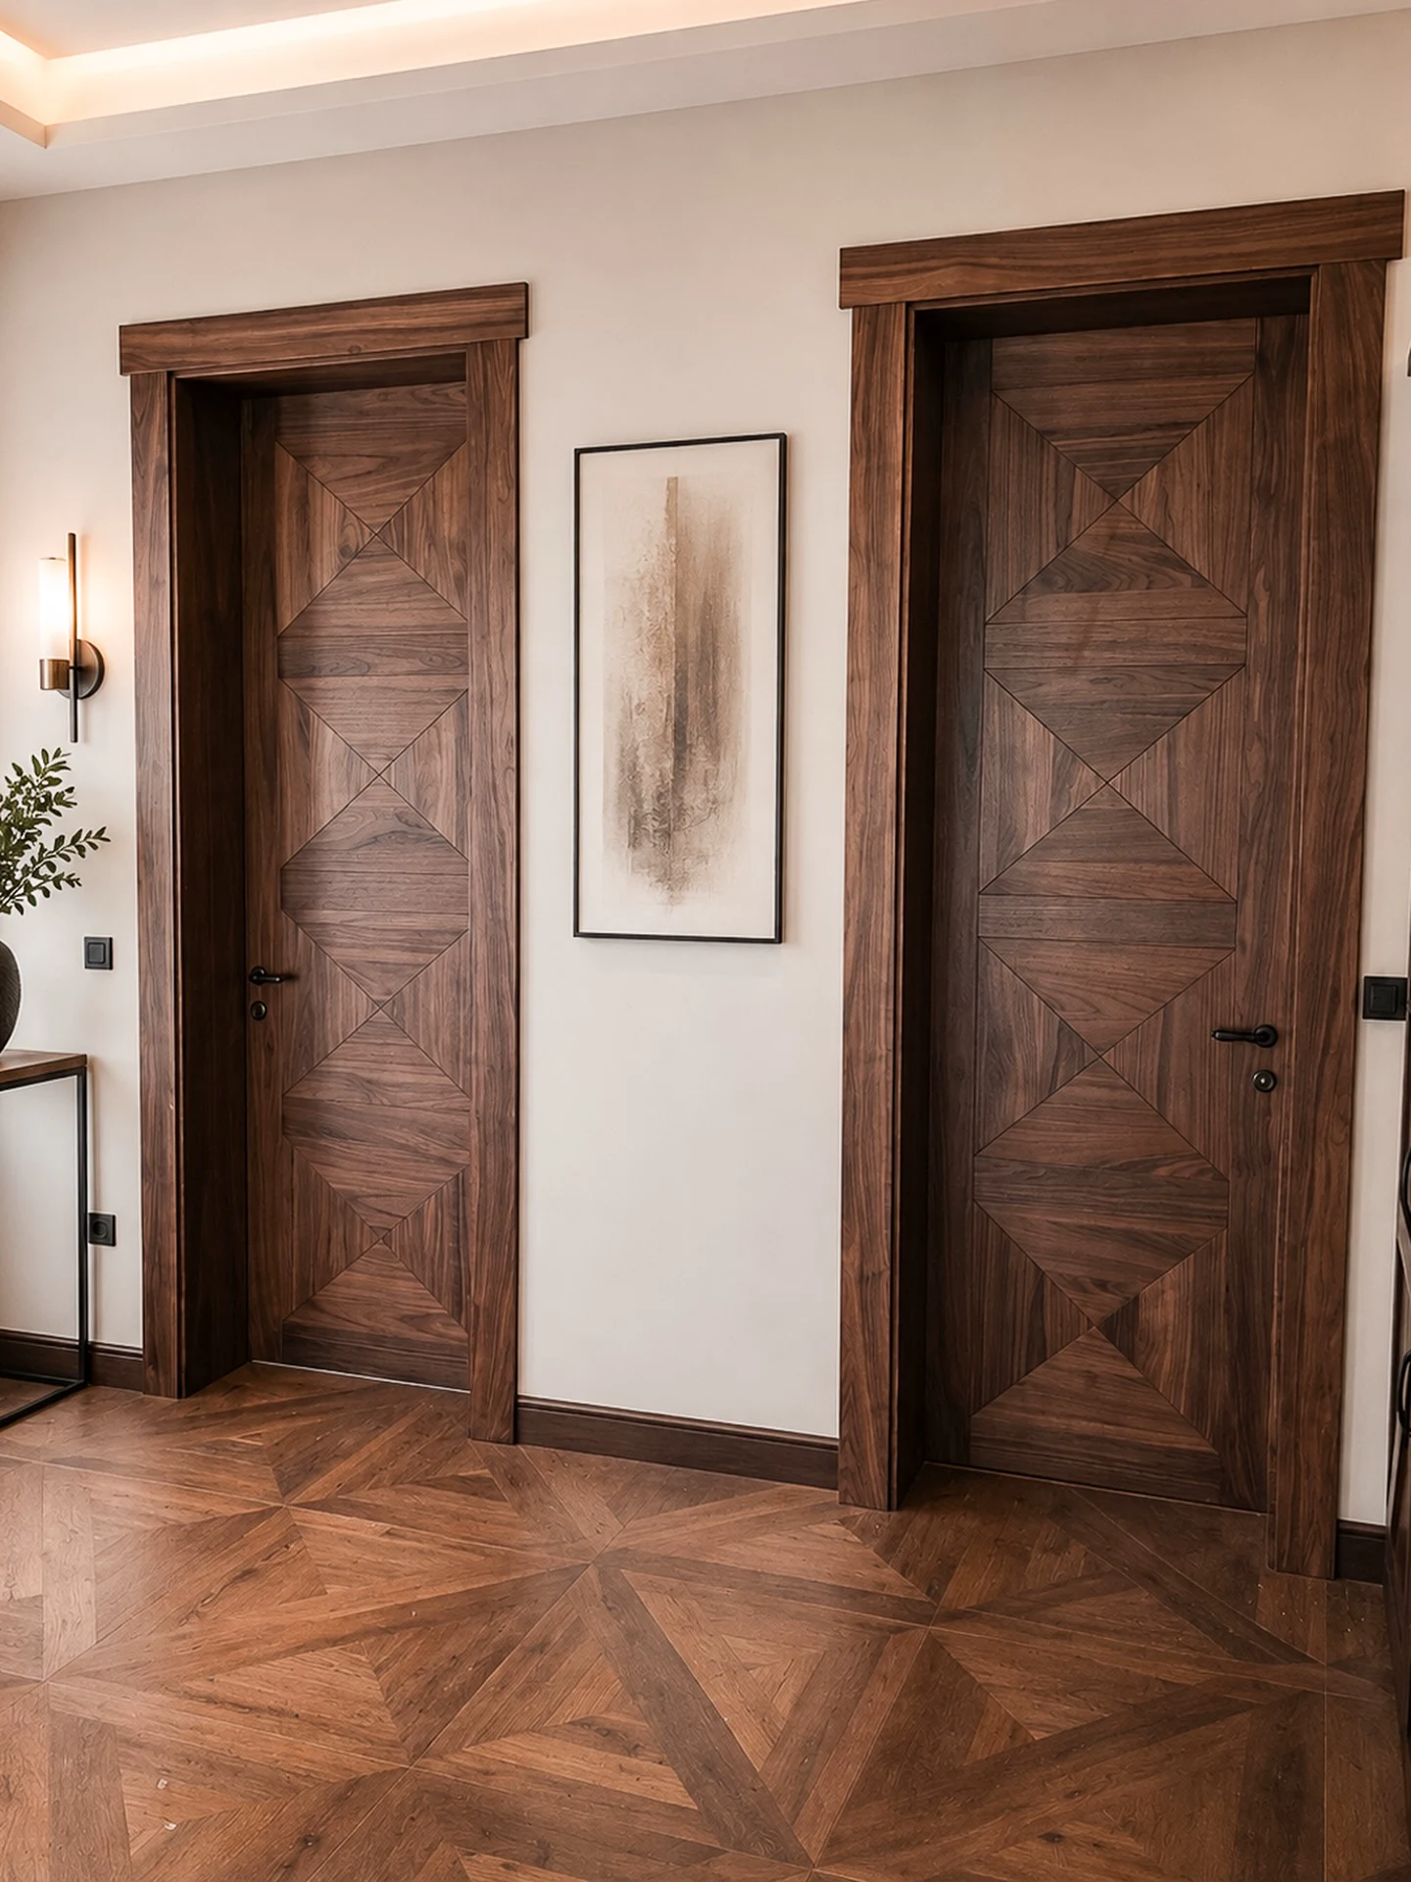
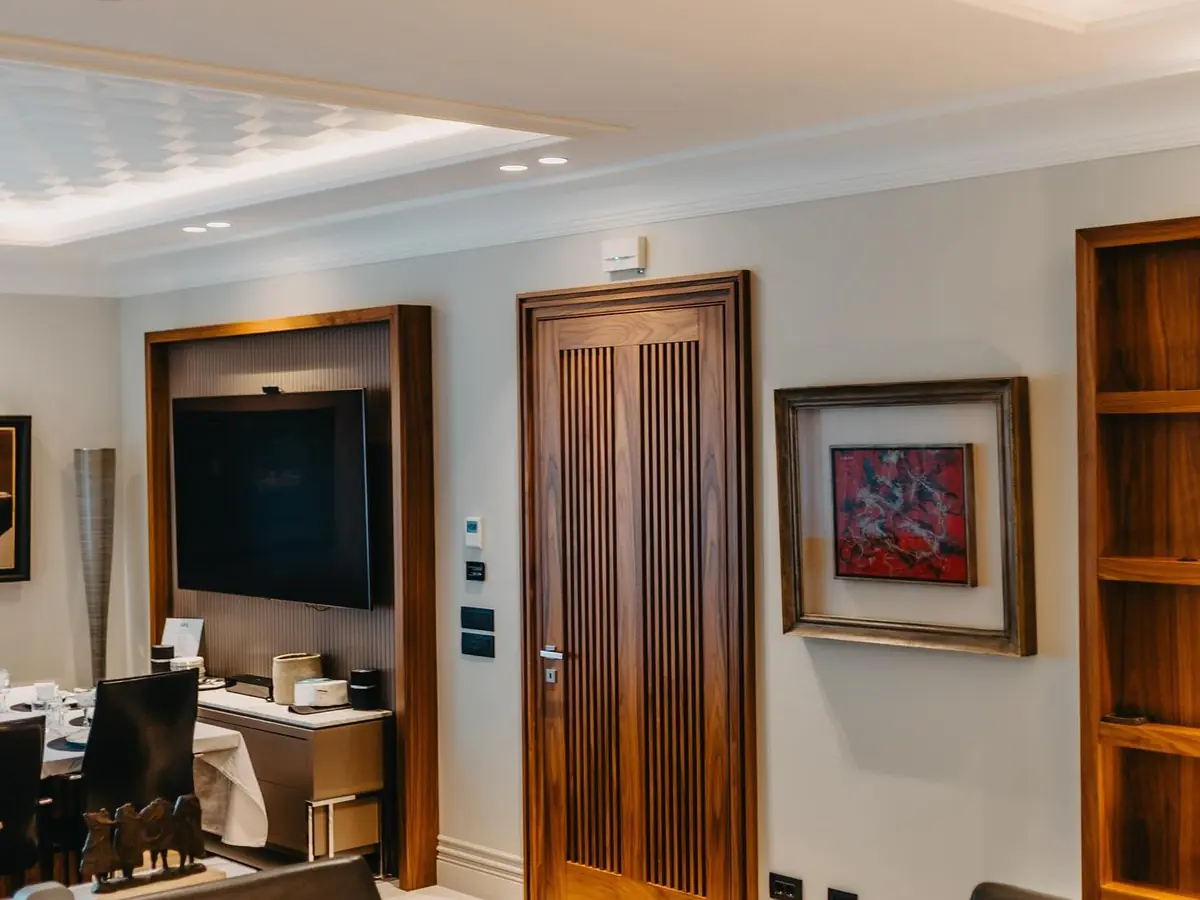
Veneered doors
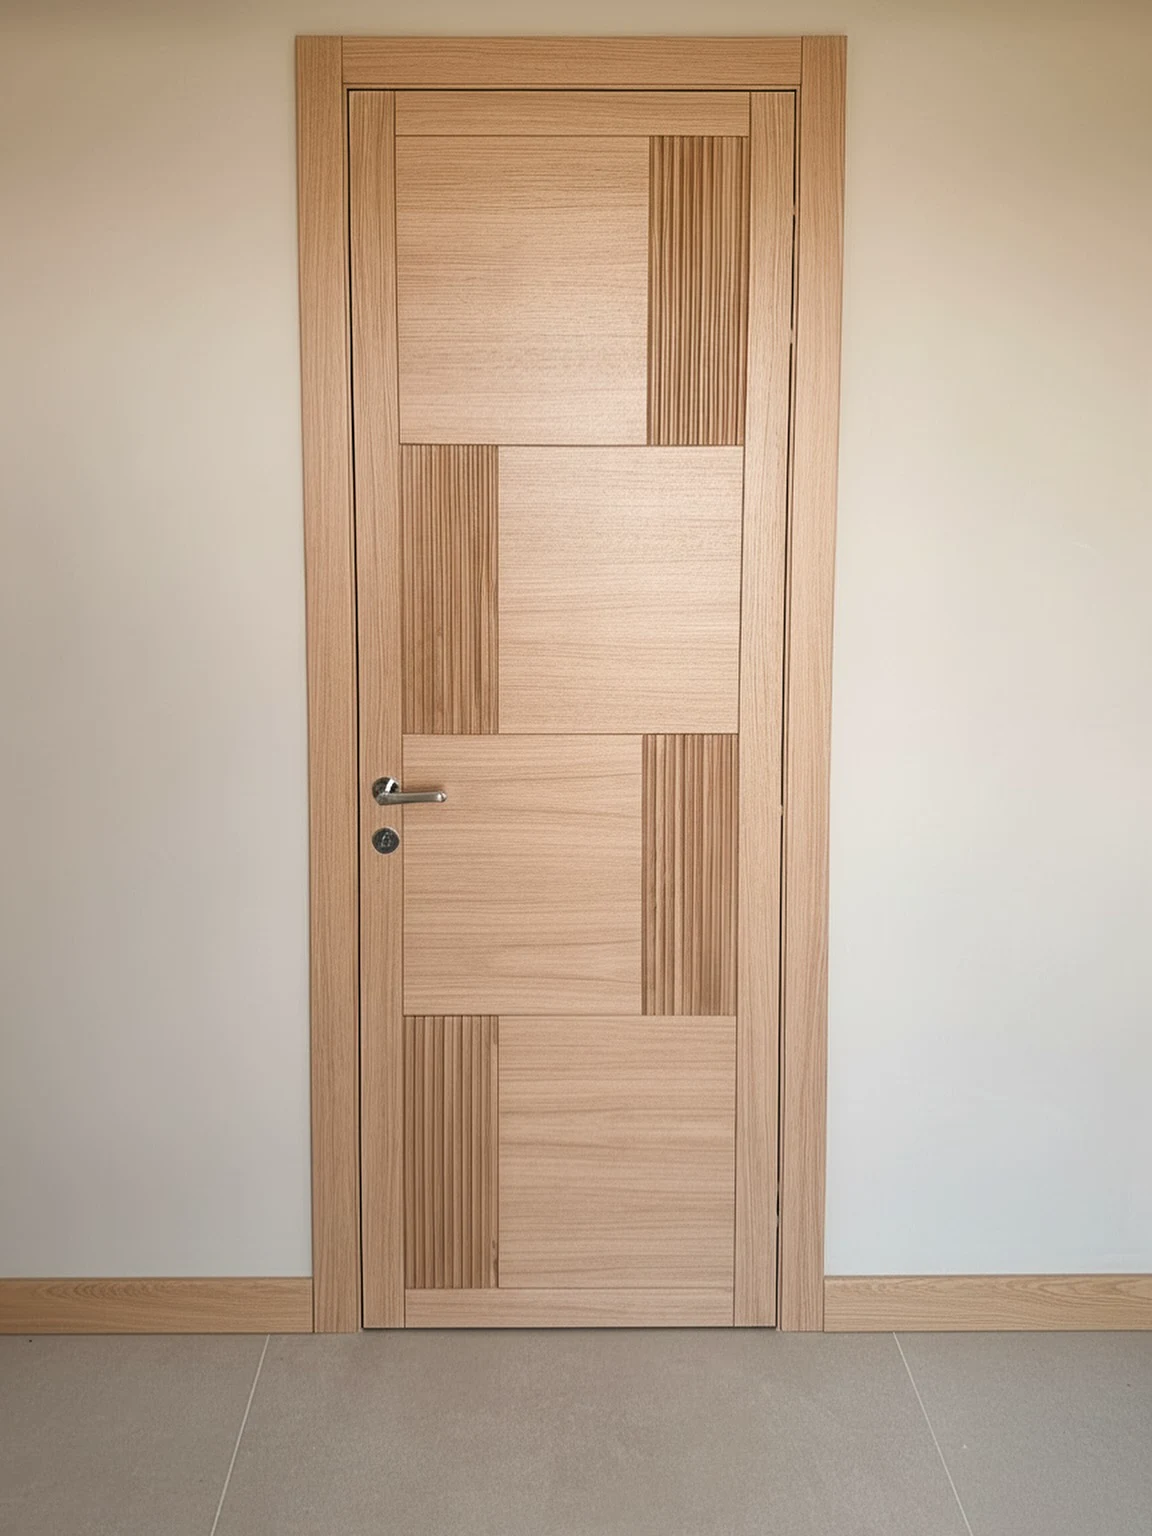
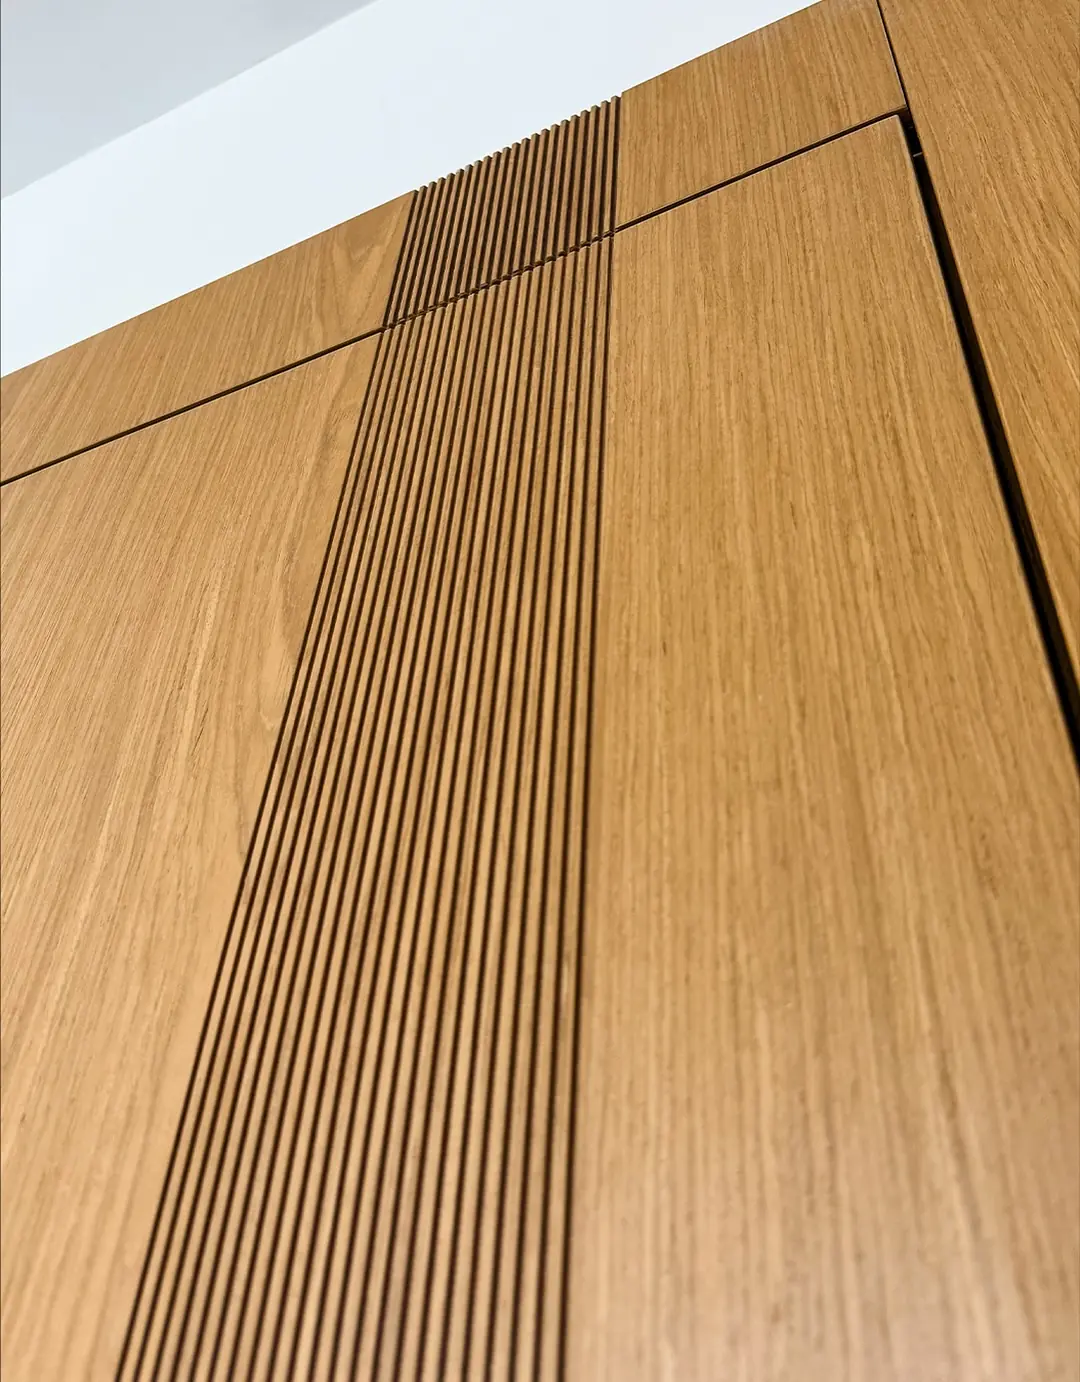
For veneered doors, veneer selection, leaf sequence and grain direction define the result. Coherent projects can be produced from coordinated veneer batches.
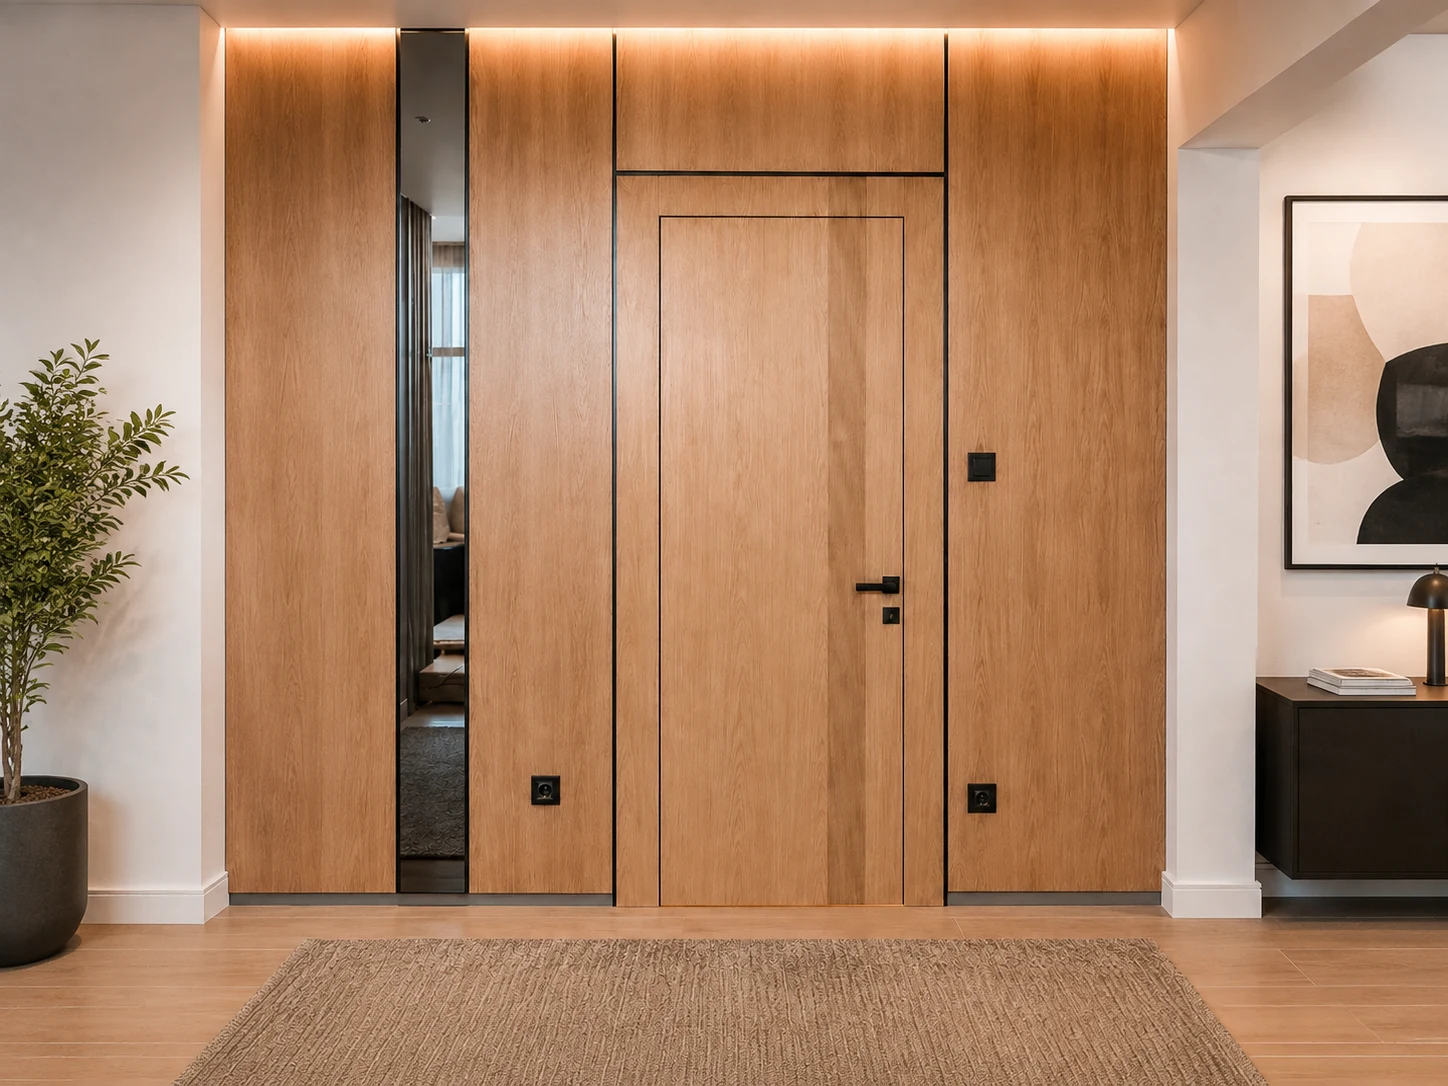
Veneers & material
- Natural veneers such as oak, walnut, beech and ash
- Laminated solid timber frame with project-specific infill
- Coordinated veneer batches and leaf sequences within a project
Veneer pattern & finish
- Vertical or horizontal grain direction
- Butt-joint processing for controlled veneer transitions
- Colour and sheen level according to the approved sample
Frames & hardware
- Veneered frames and architraves
- Magnetic latch locks and concealed hinges
- Flush or traditionally rebated designs
08 · CONTRACT
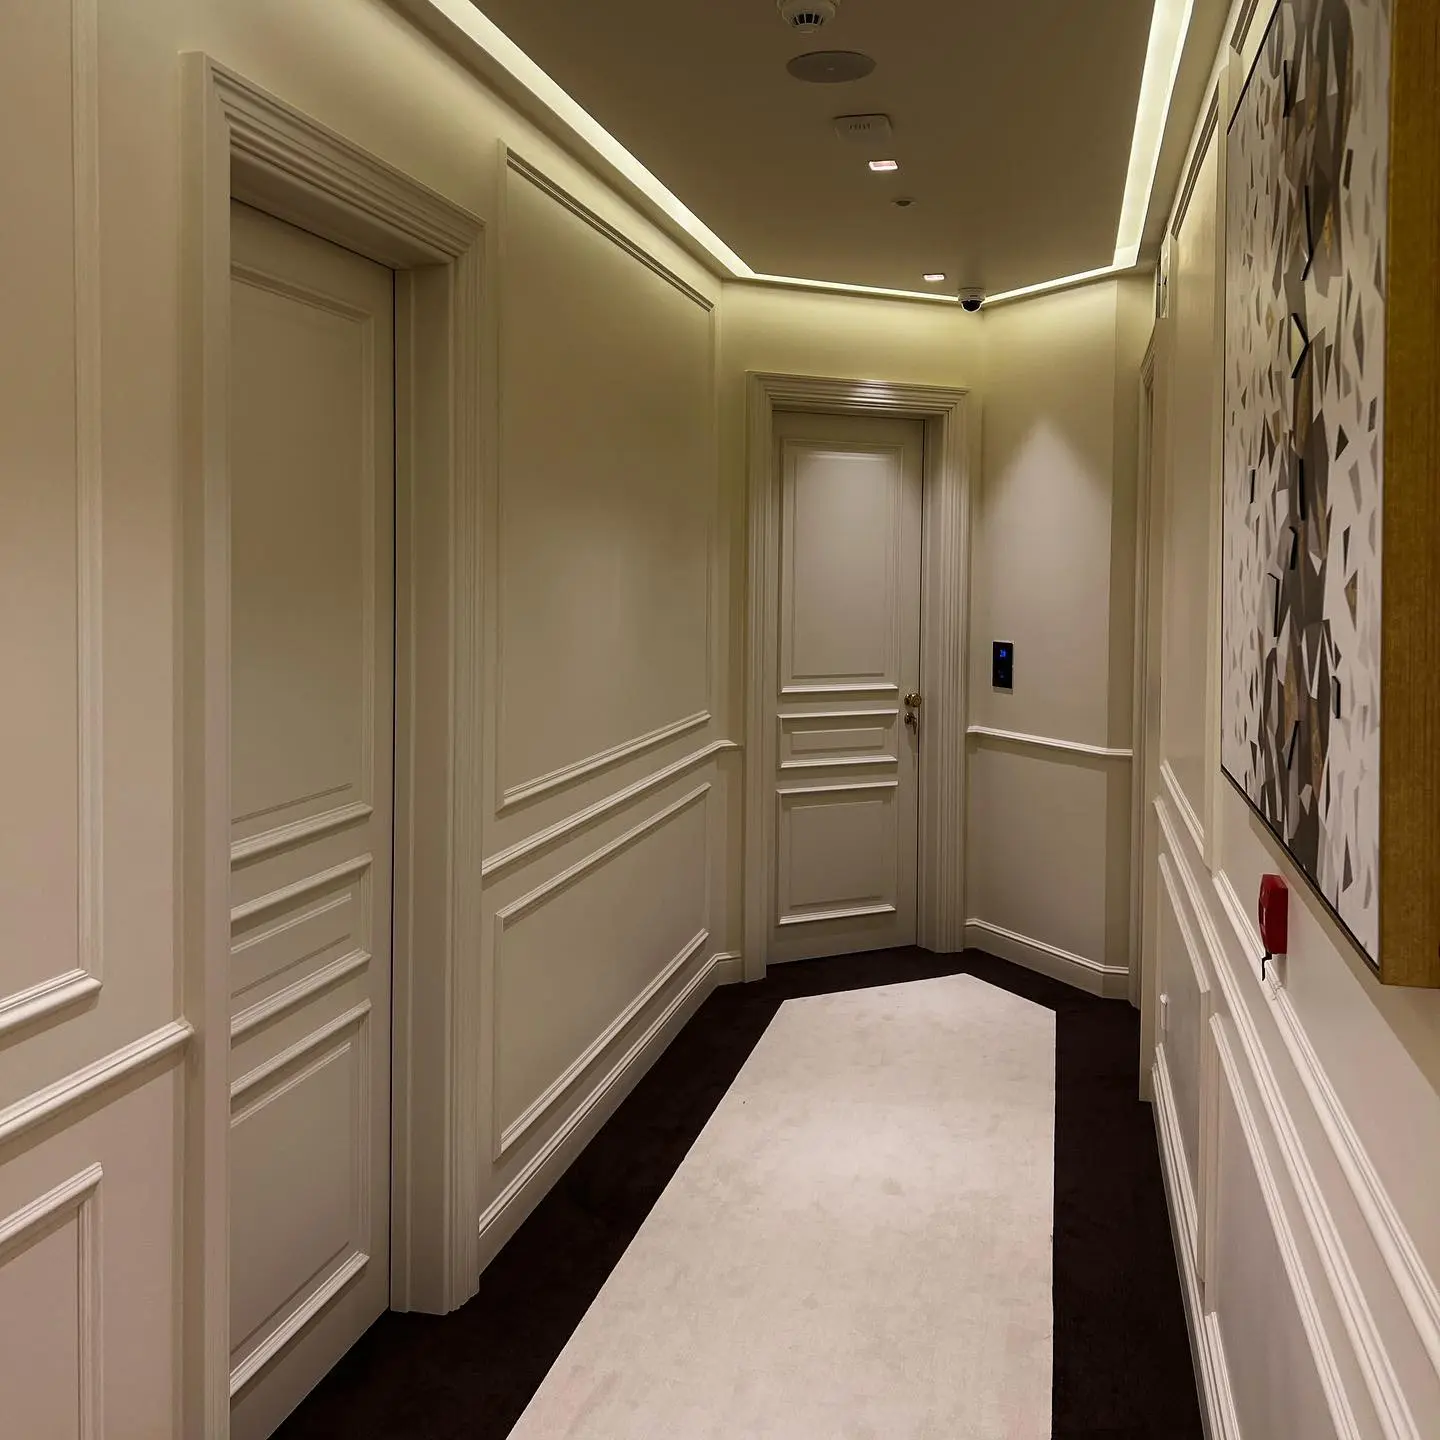
Hotel doors
Hotel doors are configured for frequent use, coordinated room and corridor design, and project-specific access, acoustic and security requirements.
Construction & acoustics
- Reinforced multi-layer construction with acoustically effective infill depending on the system
- Sound insulation up to 35–37 dB according to RENIE manufacturer information
- Dimensions, rebate, seals and threshold according to the door configuration
Access & hardware
- Electronic card or mobile access systems according to the project specification
- Contract hardware, door closers, viewers and optional panic functions
- Master-key and digital access concepts coordinated for the project
Finishes & documentation
- Veneer, HPL/laminate or lacquered finishes depending on the system
- Designs available for enhanced acoustic, access and fire-protection requirements
- Performance values are RENIE manufacturer information; required evidence is checked for the project.
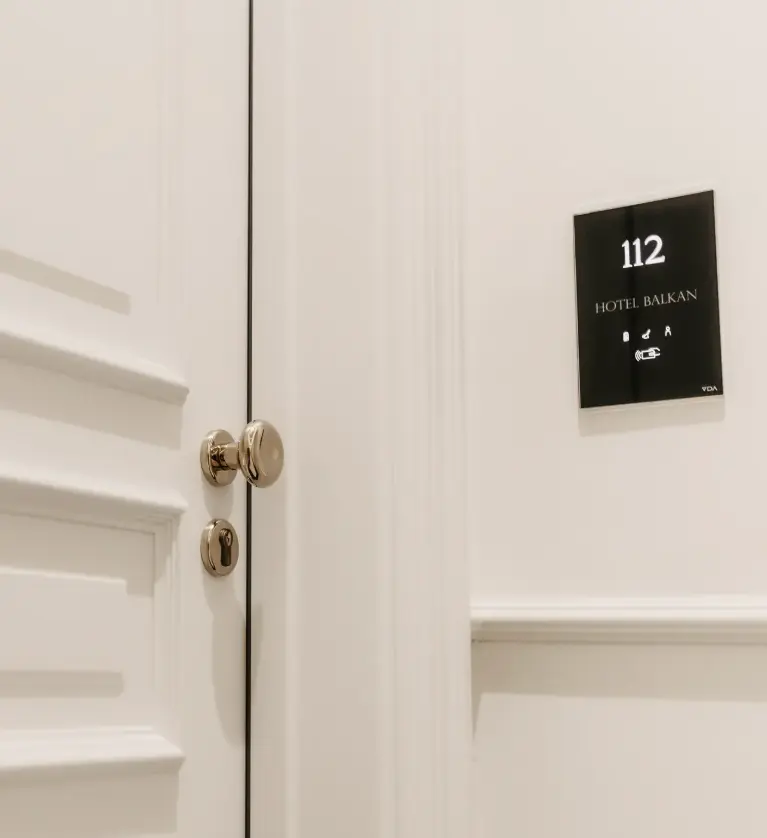
For fire, acoustic and access requirements, the specific design and required supporting documentation are verified for each project.
09 · LARGE FORMAT
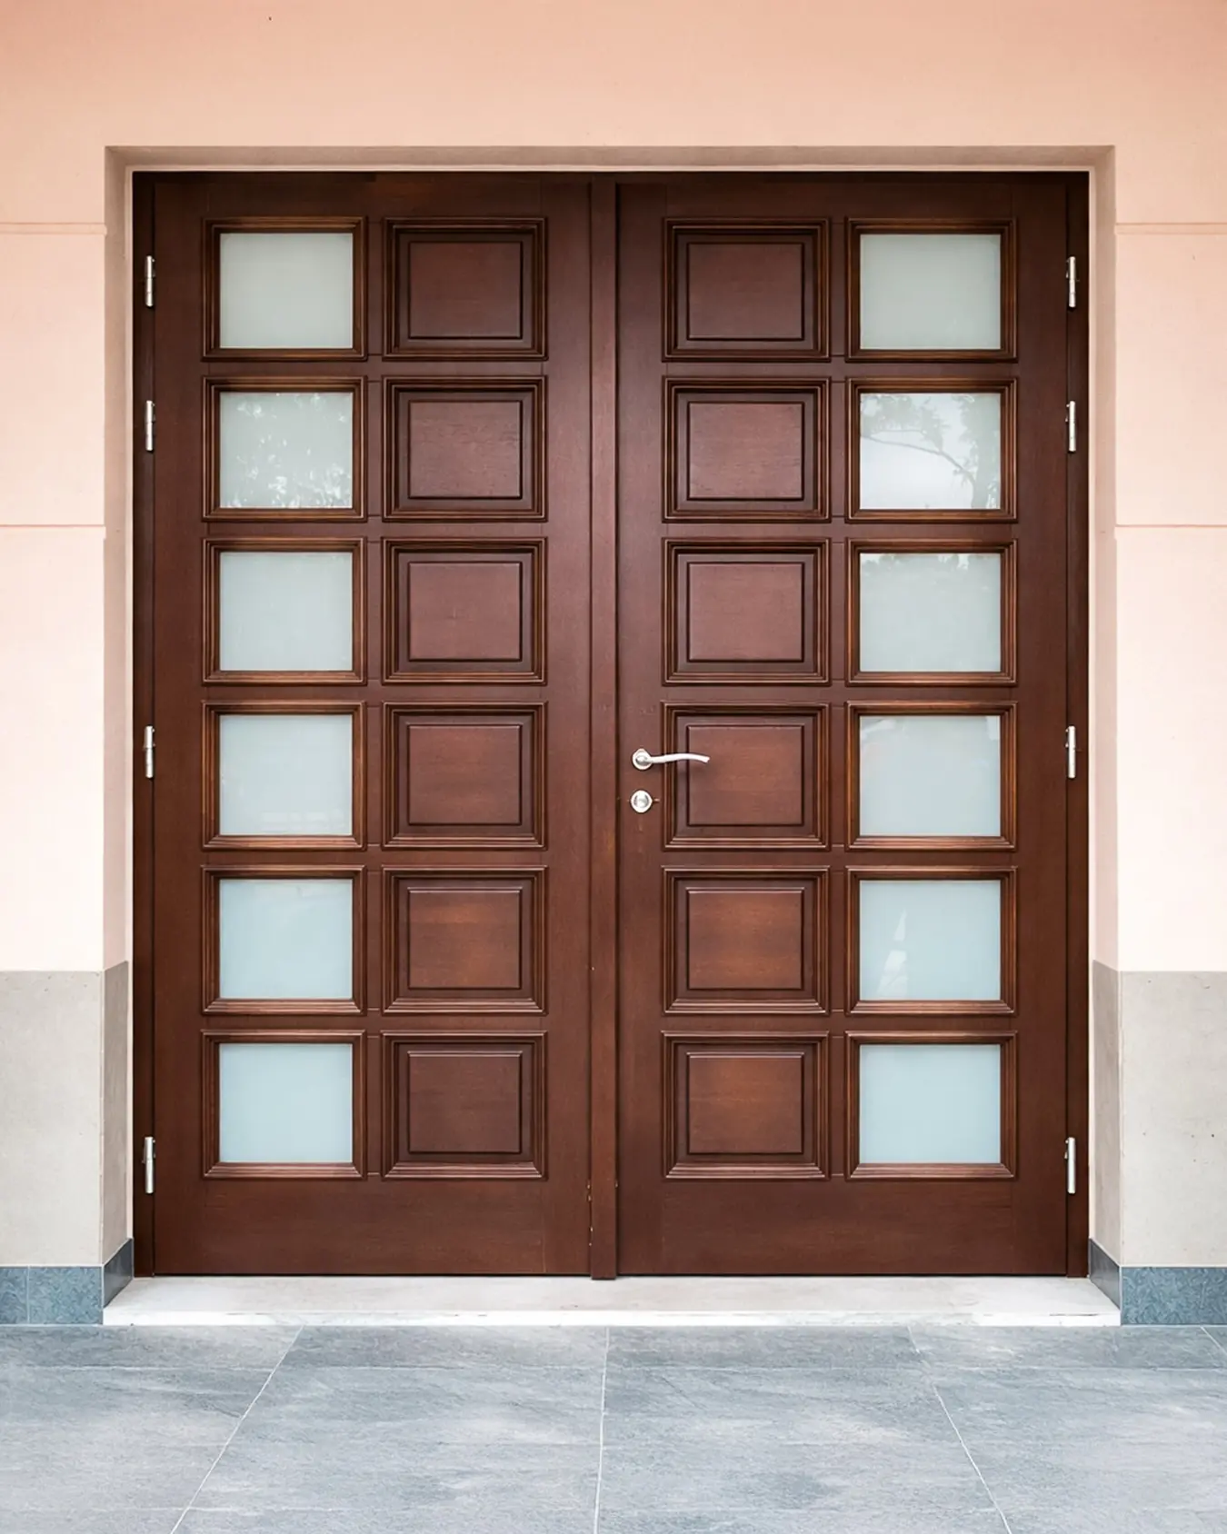
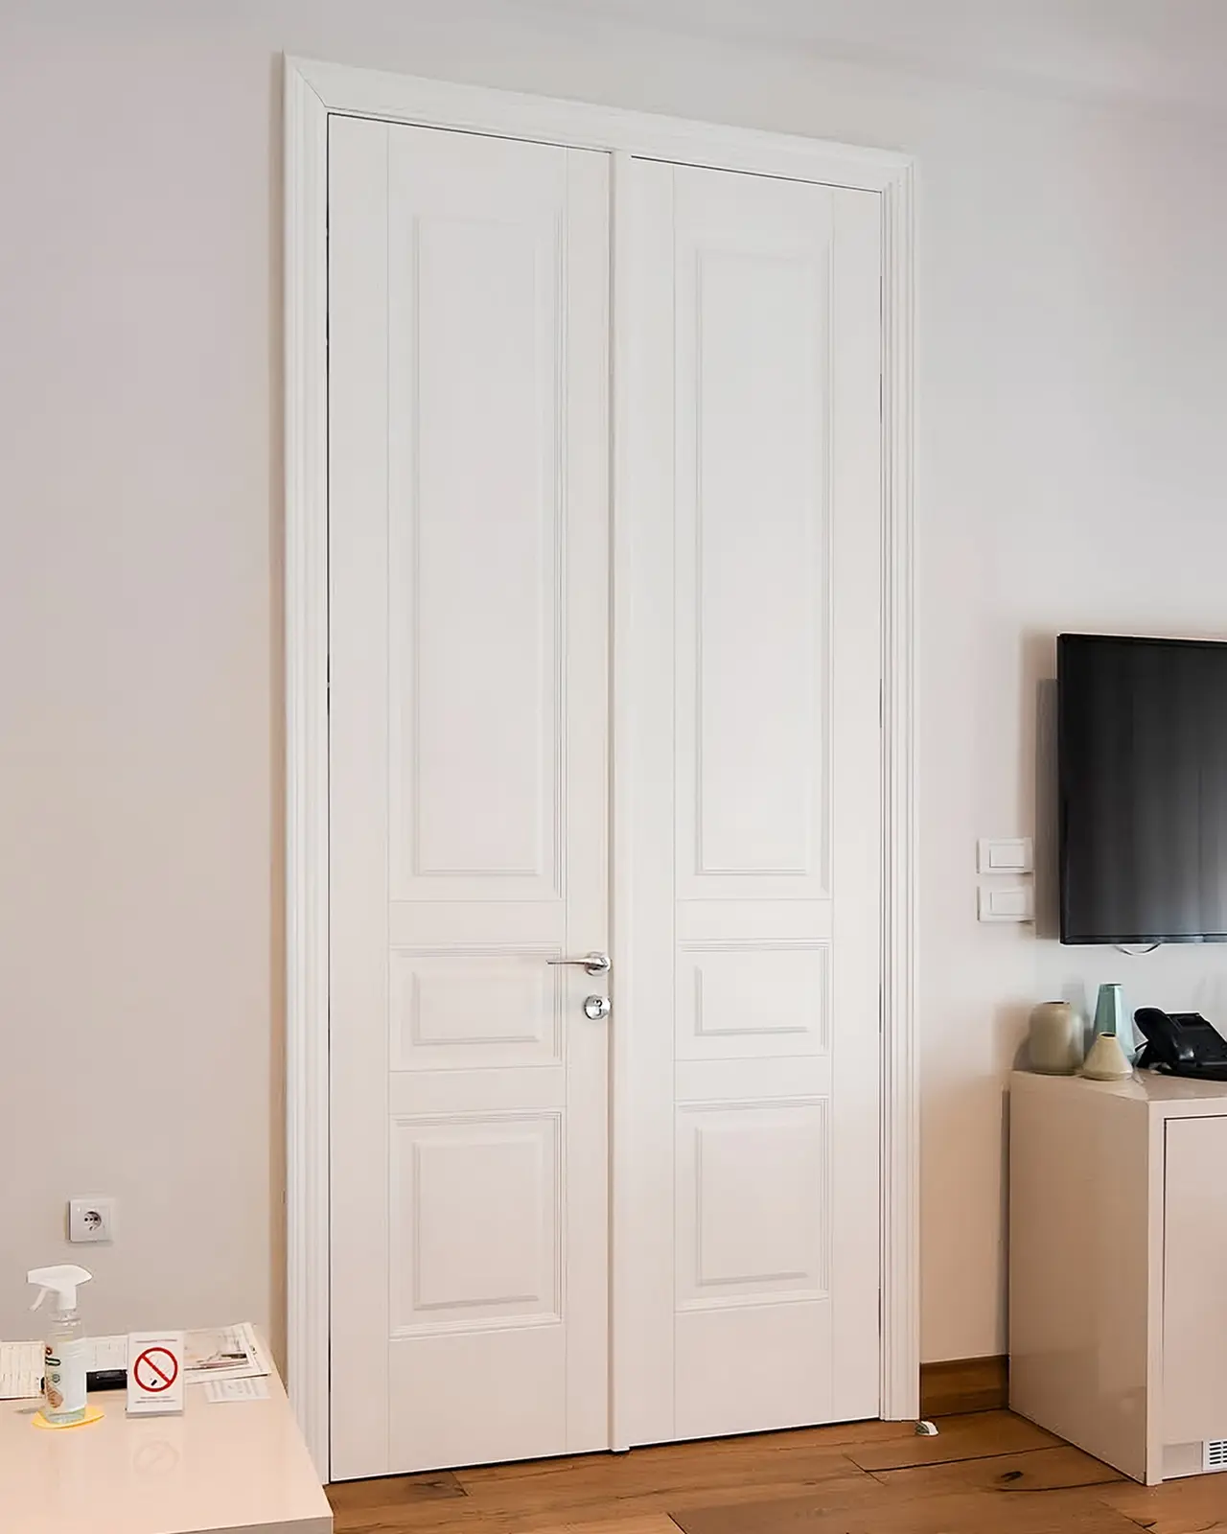
Double doors
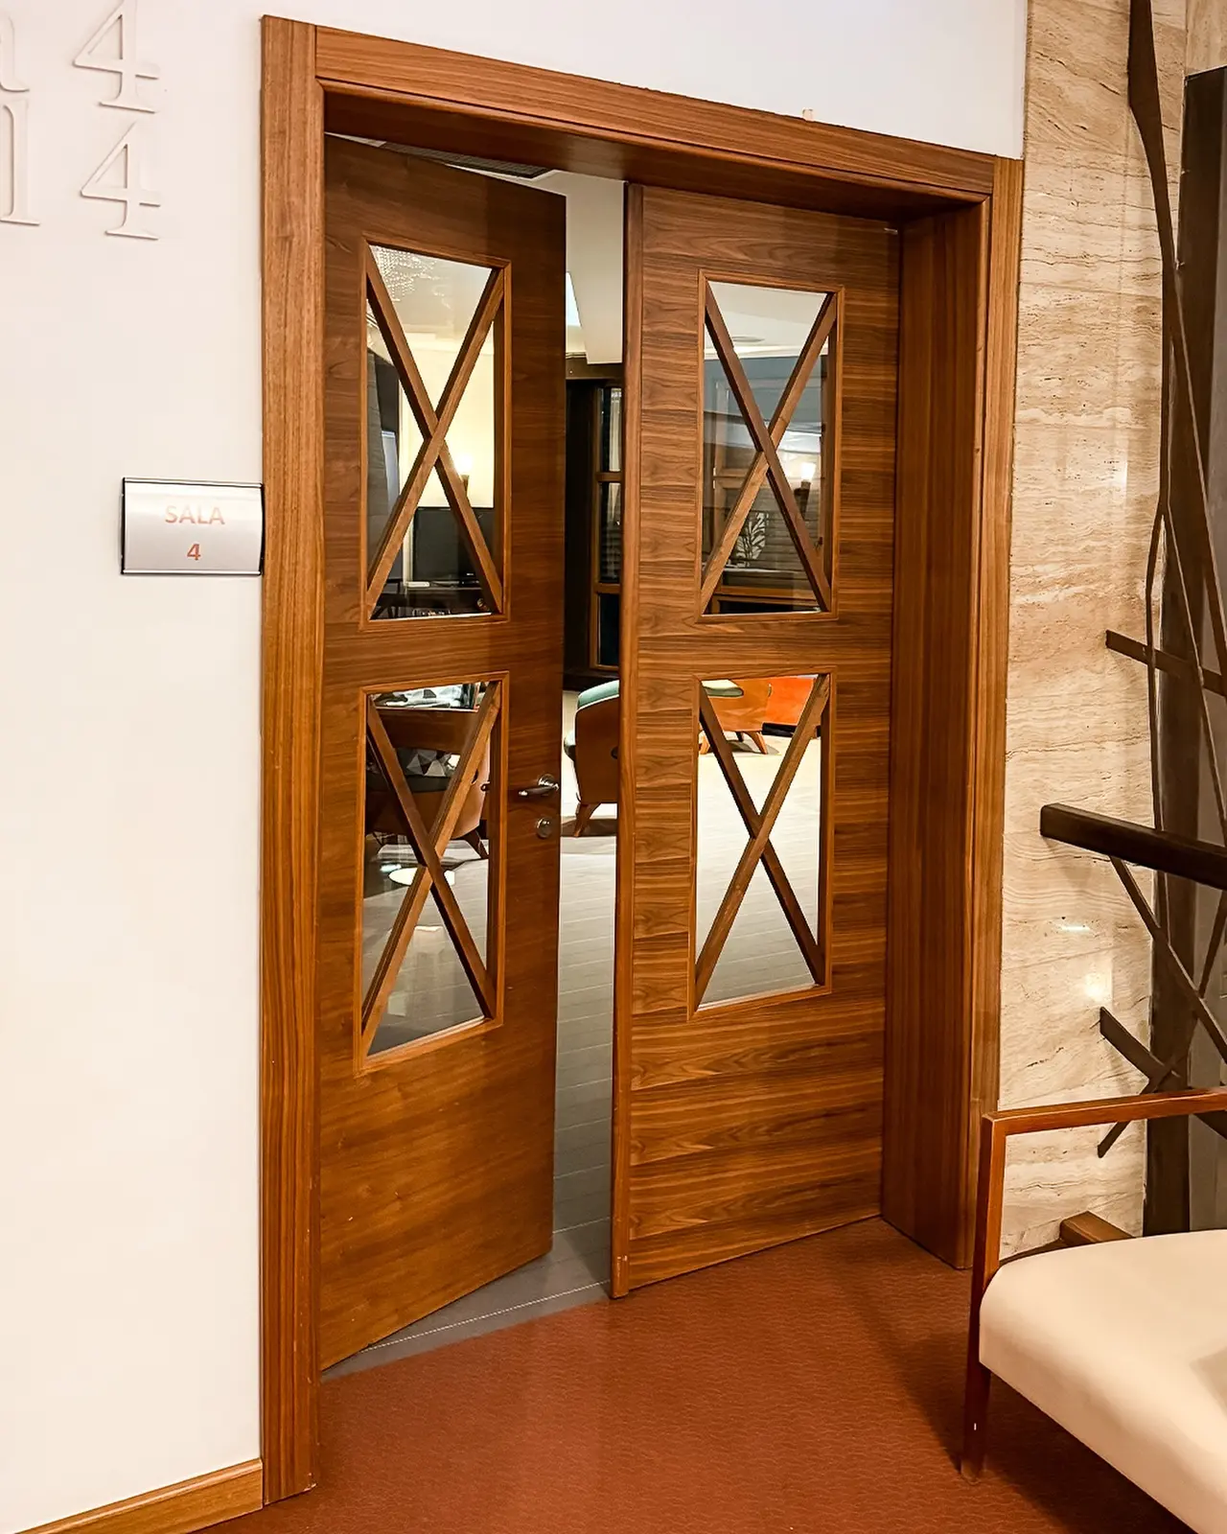
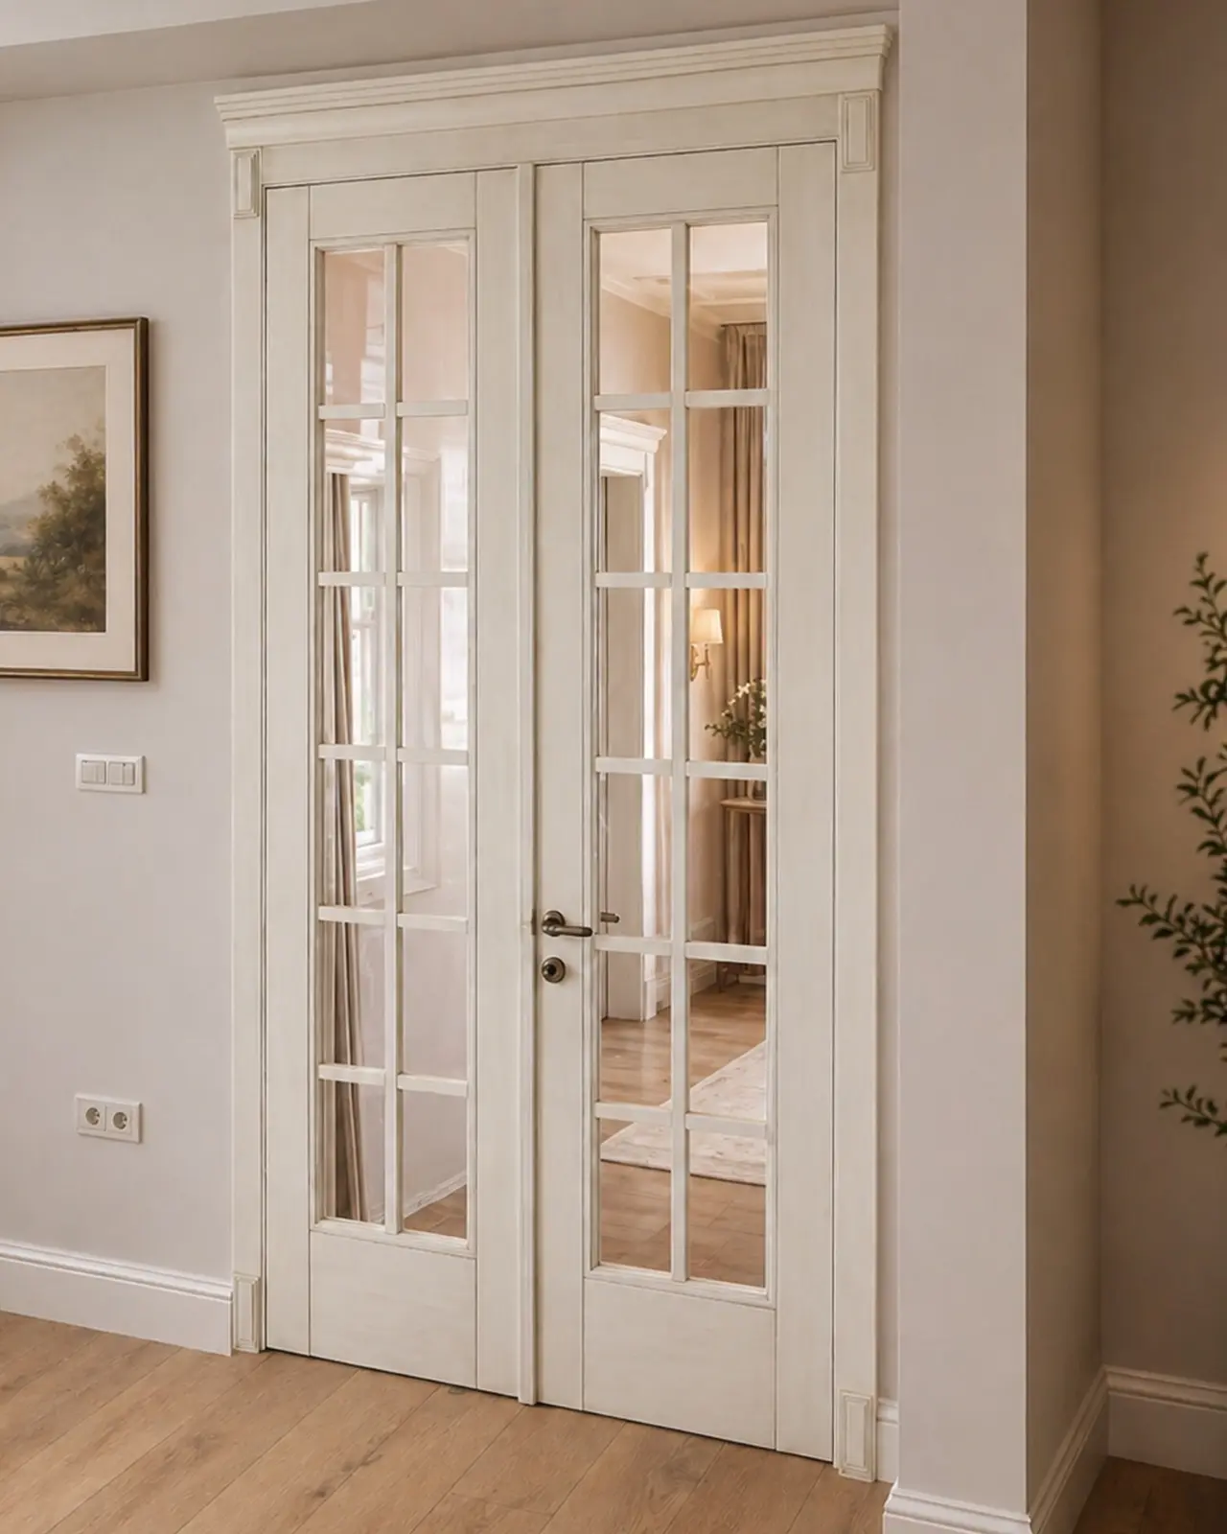
Double-leaf systems create generous openings and can be produced with classic profiles, glazing or as modern veneered solutions.
Construction & function
- Active and passive leaf
- Laminated solid timber construction with project-specific infill
- Coordinated opening sequence, additional bolts and central locking
Hinges & closing
- Hinges designed for the door weight and size, with three-part hinges where required
- Synchronised or separately operated leaves depending on the system
- Magnetic, mechanical or contract-specific closing solutions
Finishes & options
- Natural veneer, RAL/NCS lacquer or classic profiling
- Glass openings, fanlights and side panels
- Special dimensions subject to structural and hardware review
10 · WALL INTEGRATION
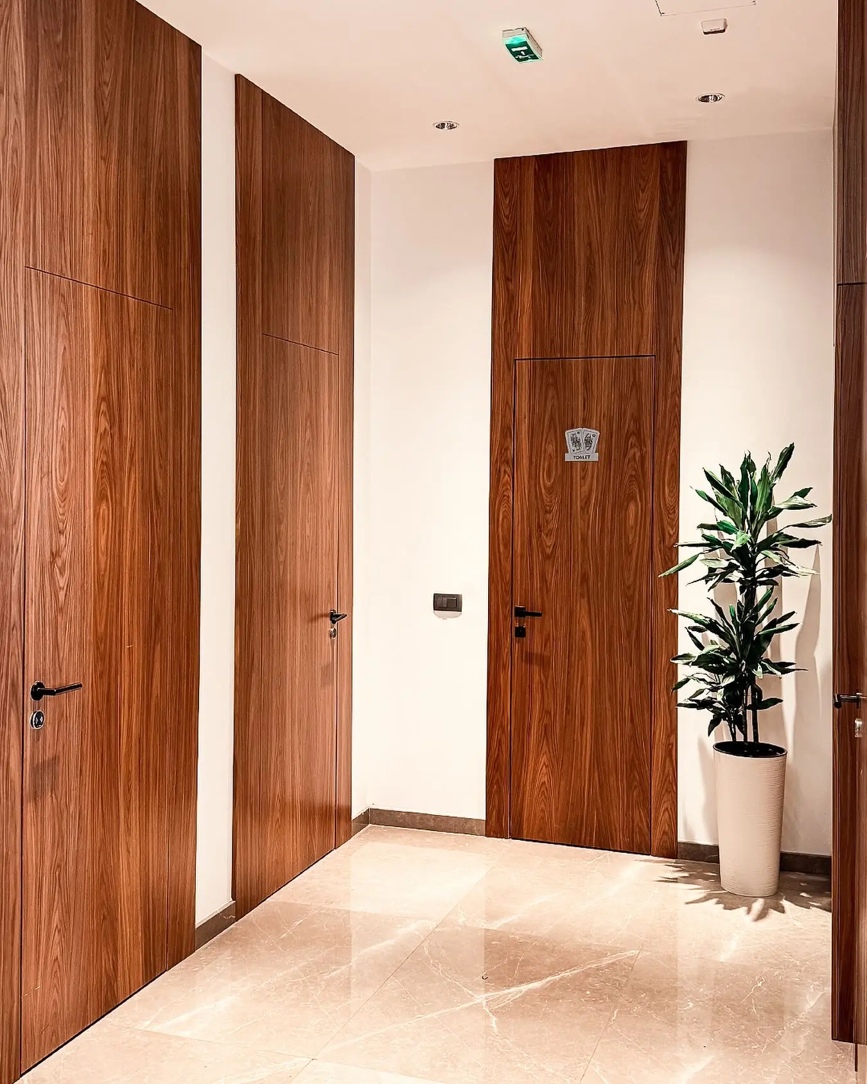
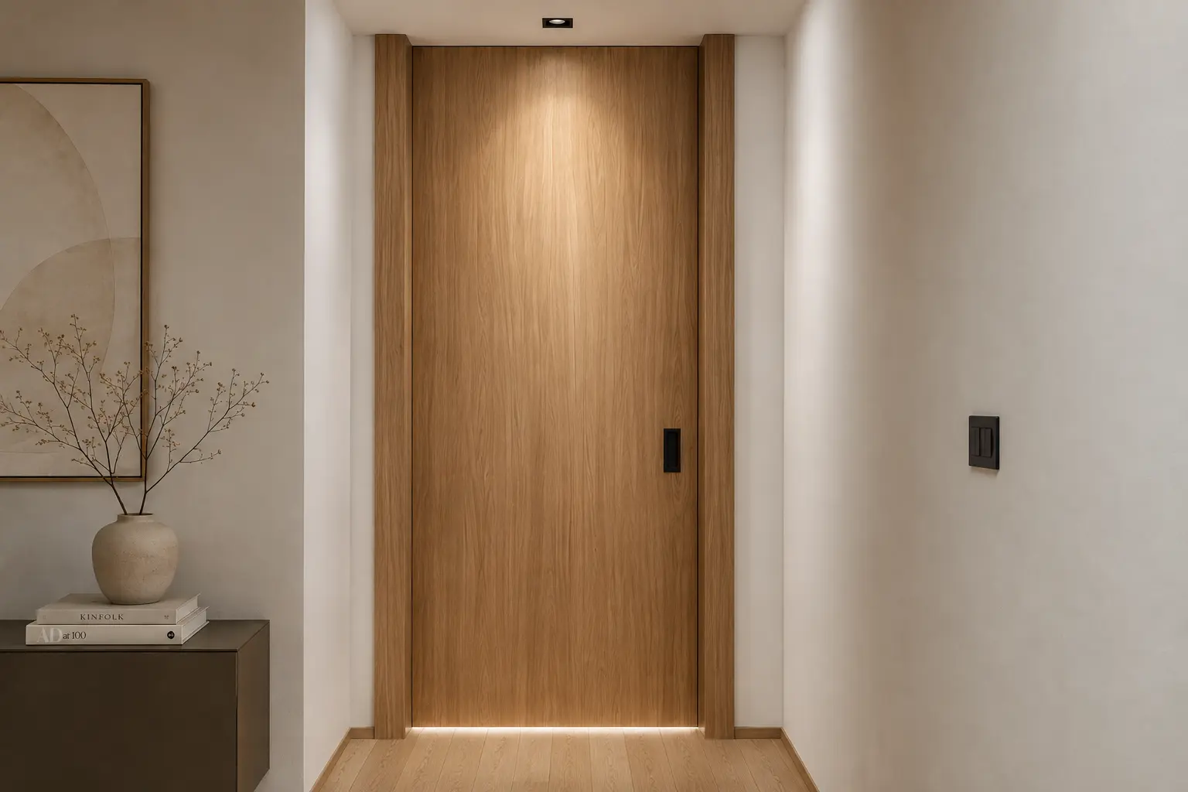
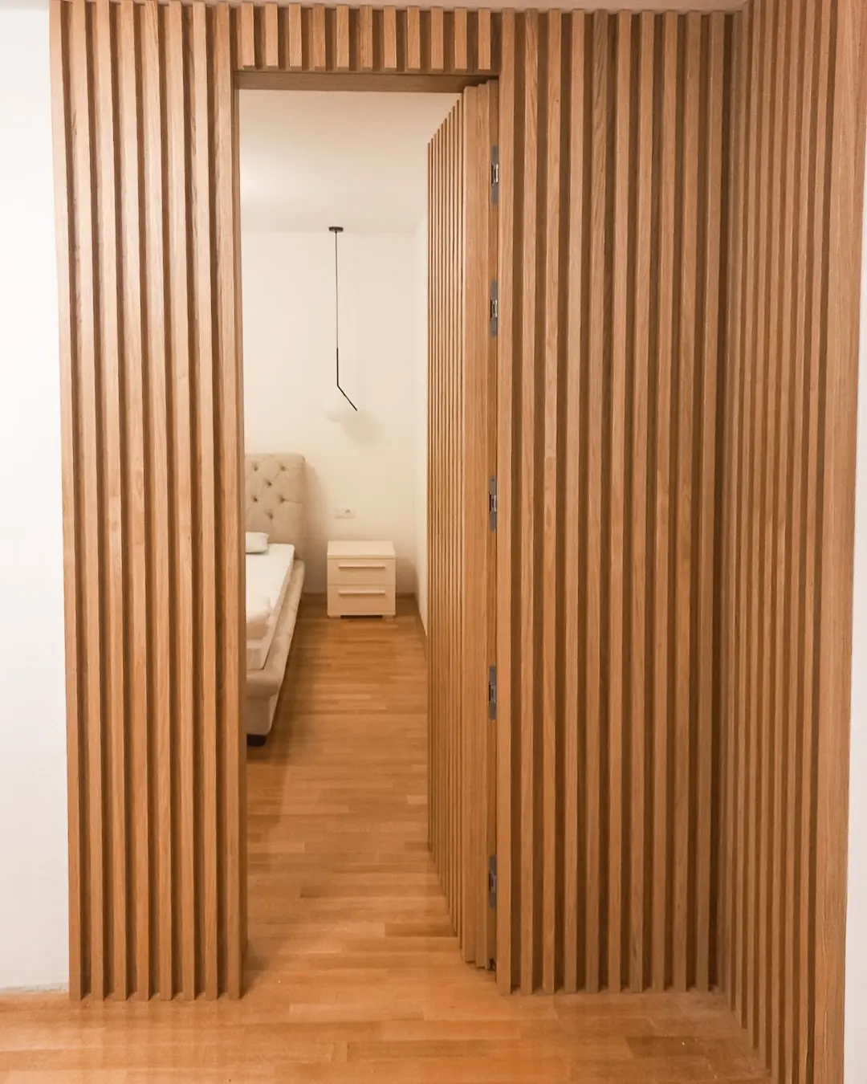
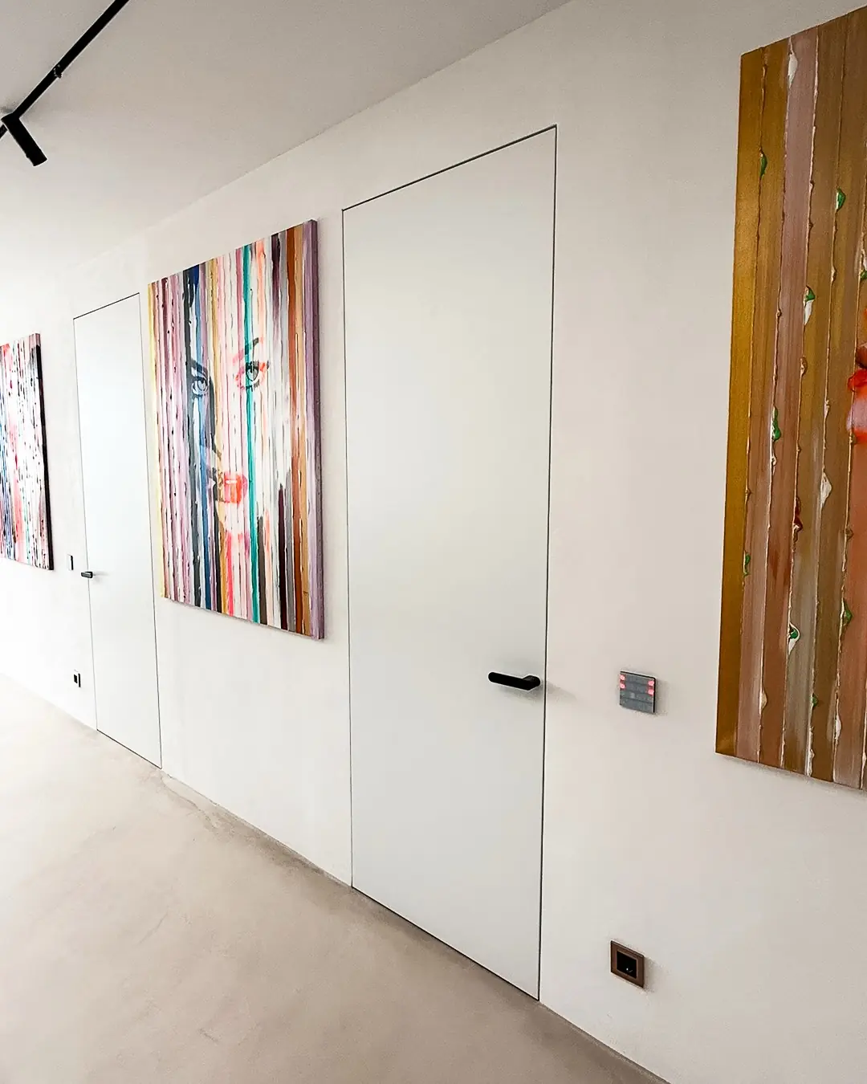
Flush-to-wall & concealed doors
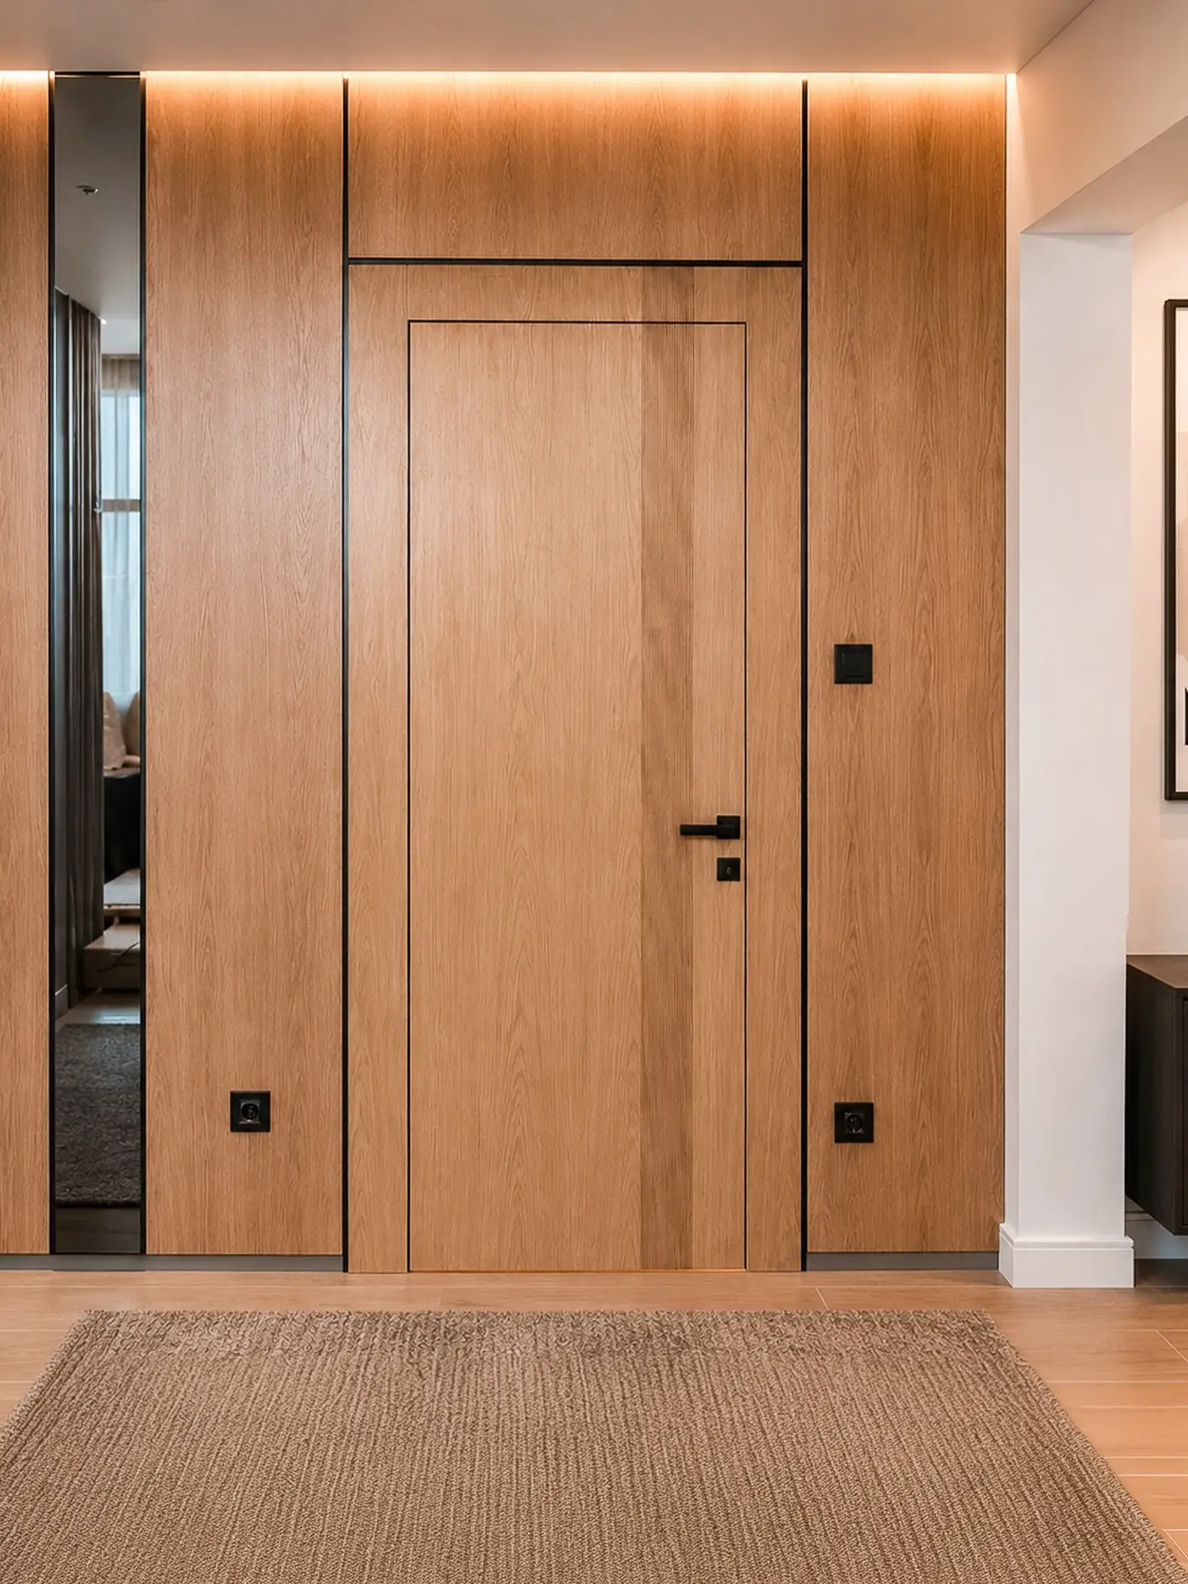
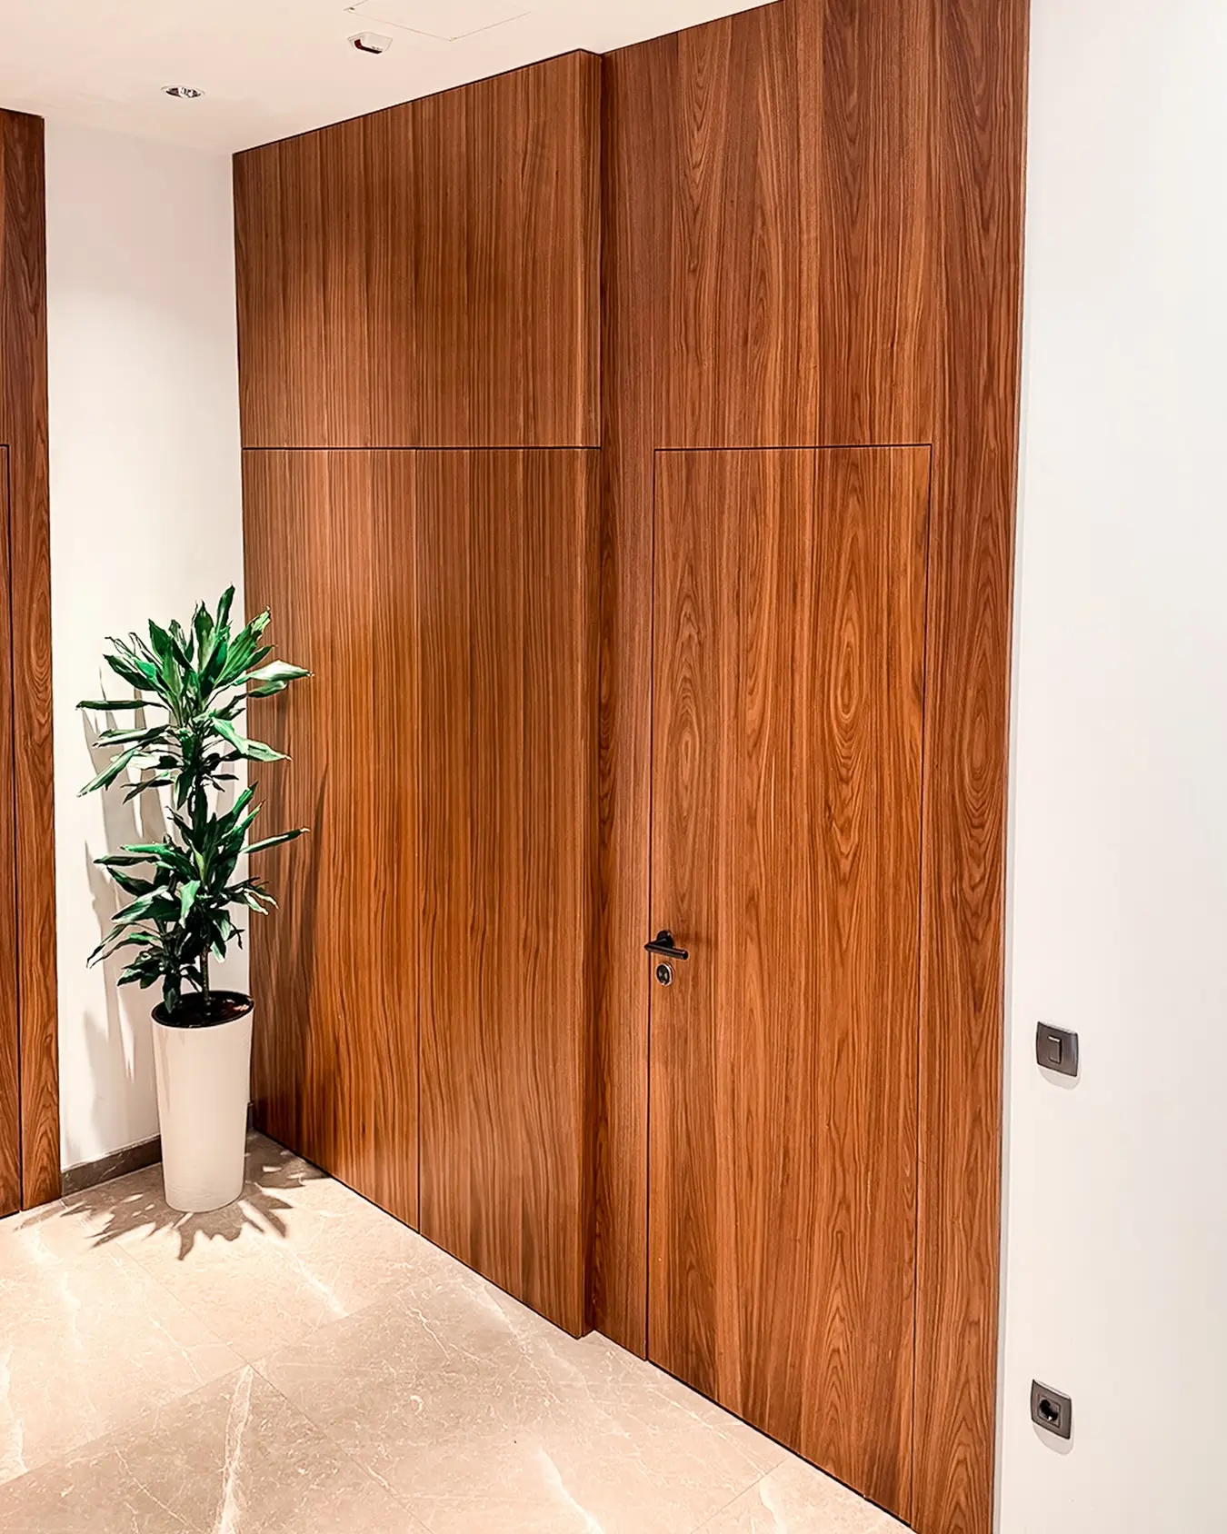
Concealed frames and flush surfaces reduce visible frame lines. Wall construction, opening direction and finish connections must therefore be coordinated early.
Construction & frame
- Timber or aluminium construction depending on the system
- MDF face layer and concealed frame
- Configurable for drywall or plastered wall constructions
Hinges, seal & opening
- Concealed hinges and magnetic latch lock
- Deventer seal for the corresponding RENIE design
- Opening up to 180° only with an approved system and installation situation
Finishes & options
- Opaque lacquer or finish matching the wall colour
- Wallpaper or another suitable wall finish subject to system approval
- Handle visible, reduced or flush according to the hardware concept
SYSTEM COMPONENTS
Equipment & accessories
The available equipment depends on the door type, usage and technical configuration. Not every system can be combined with every type of door; the selection is made on a project-specific basis.
Locking systems
Mechanical multi-point locking and project-specific closing concepts.
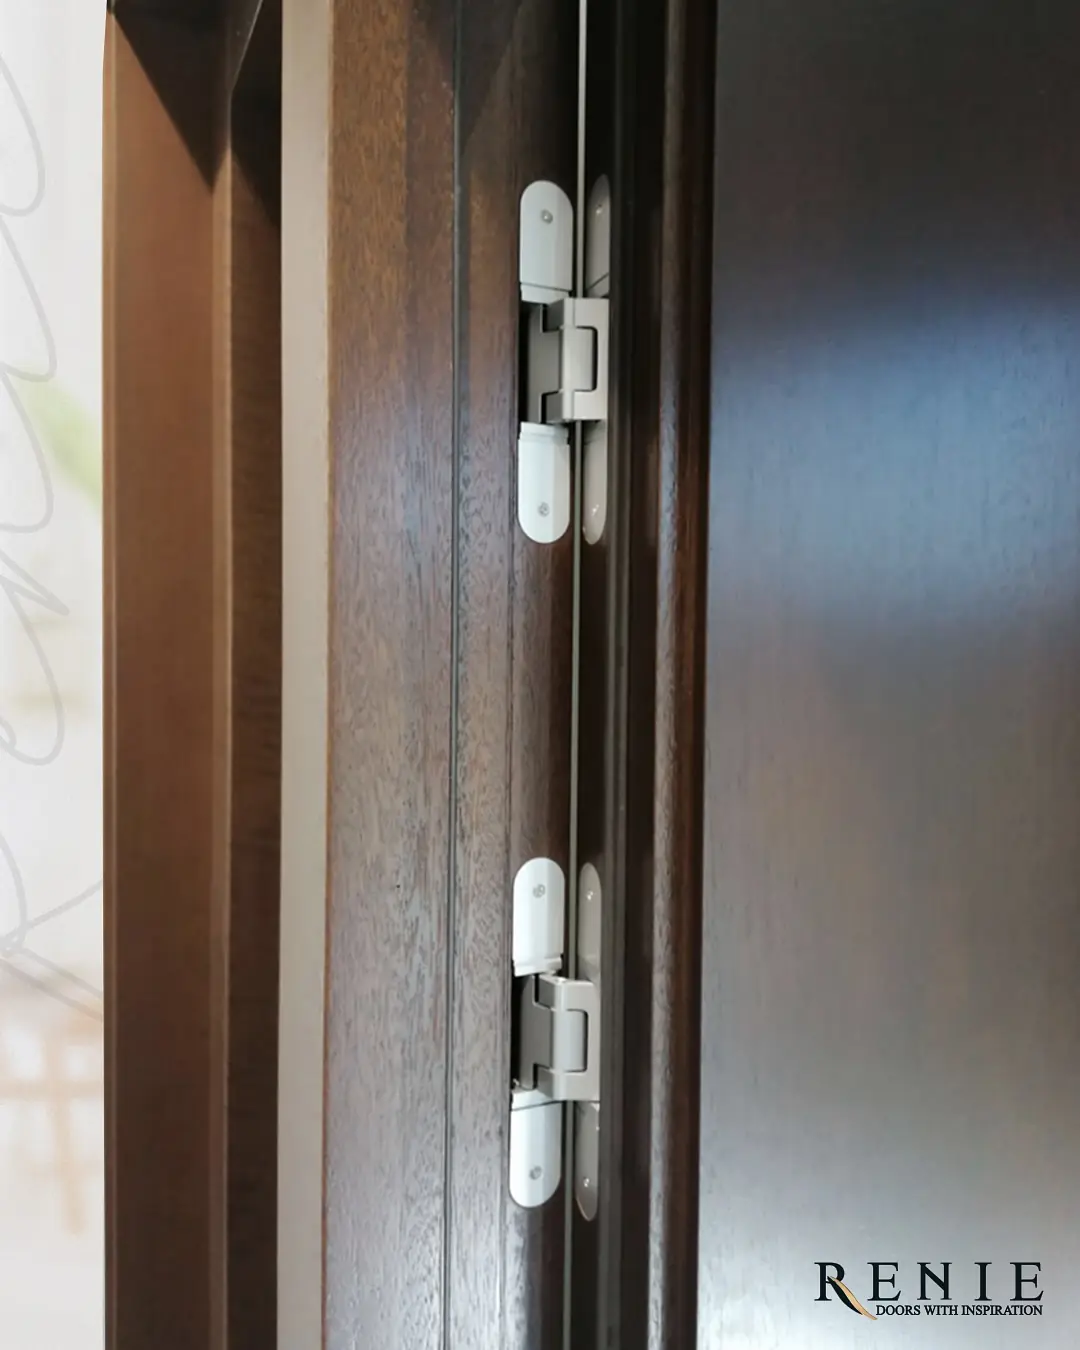
Hinges & brackets
Visible, decorative or concealed hinges suited to weight and function.
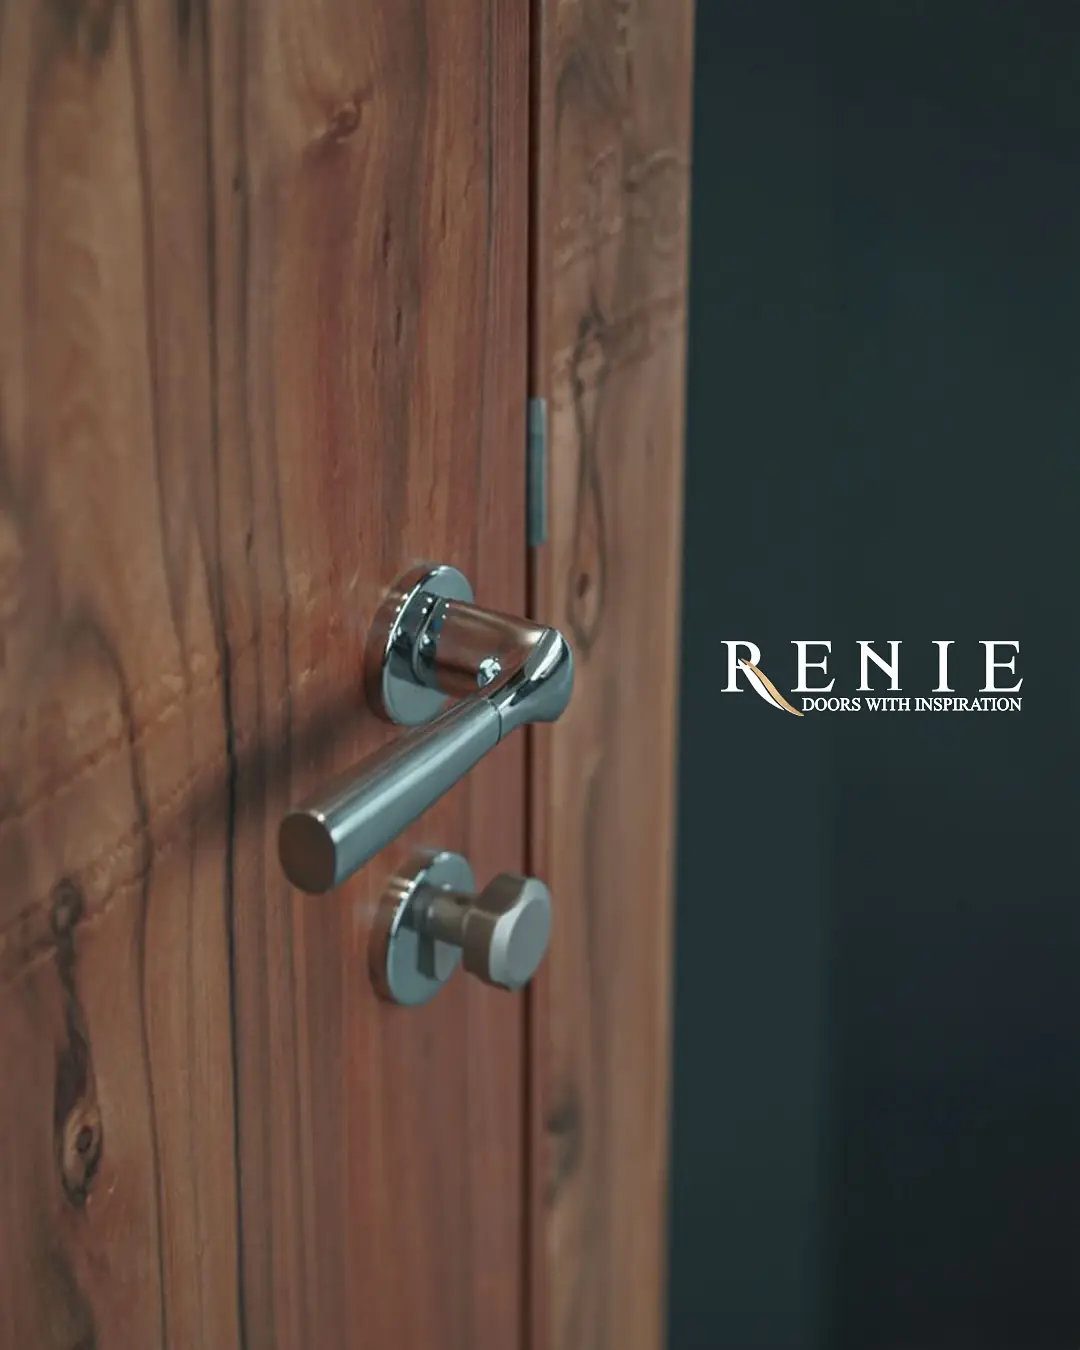
Handles & fittings
Levers, long plates and roses in matching materials and finishes.
Door viewers
Mechanical or digital solutions for suitable entrance doors to apartments.
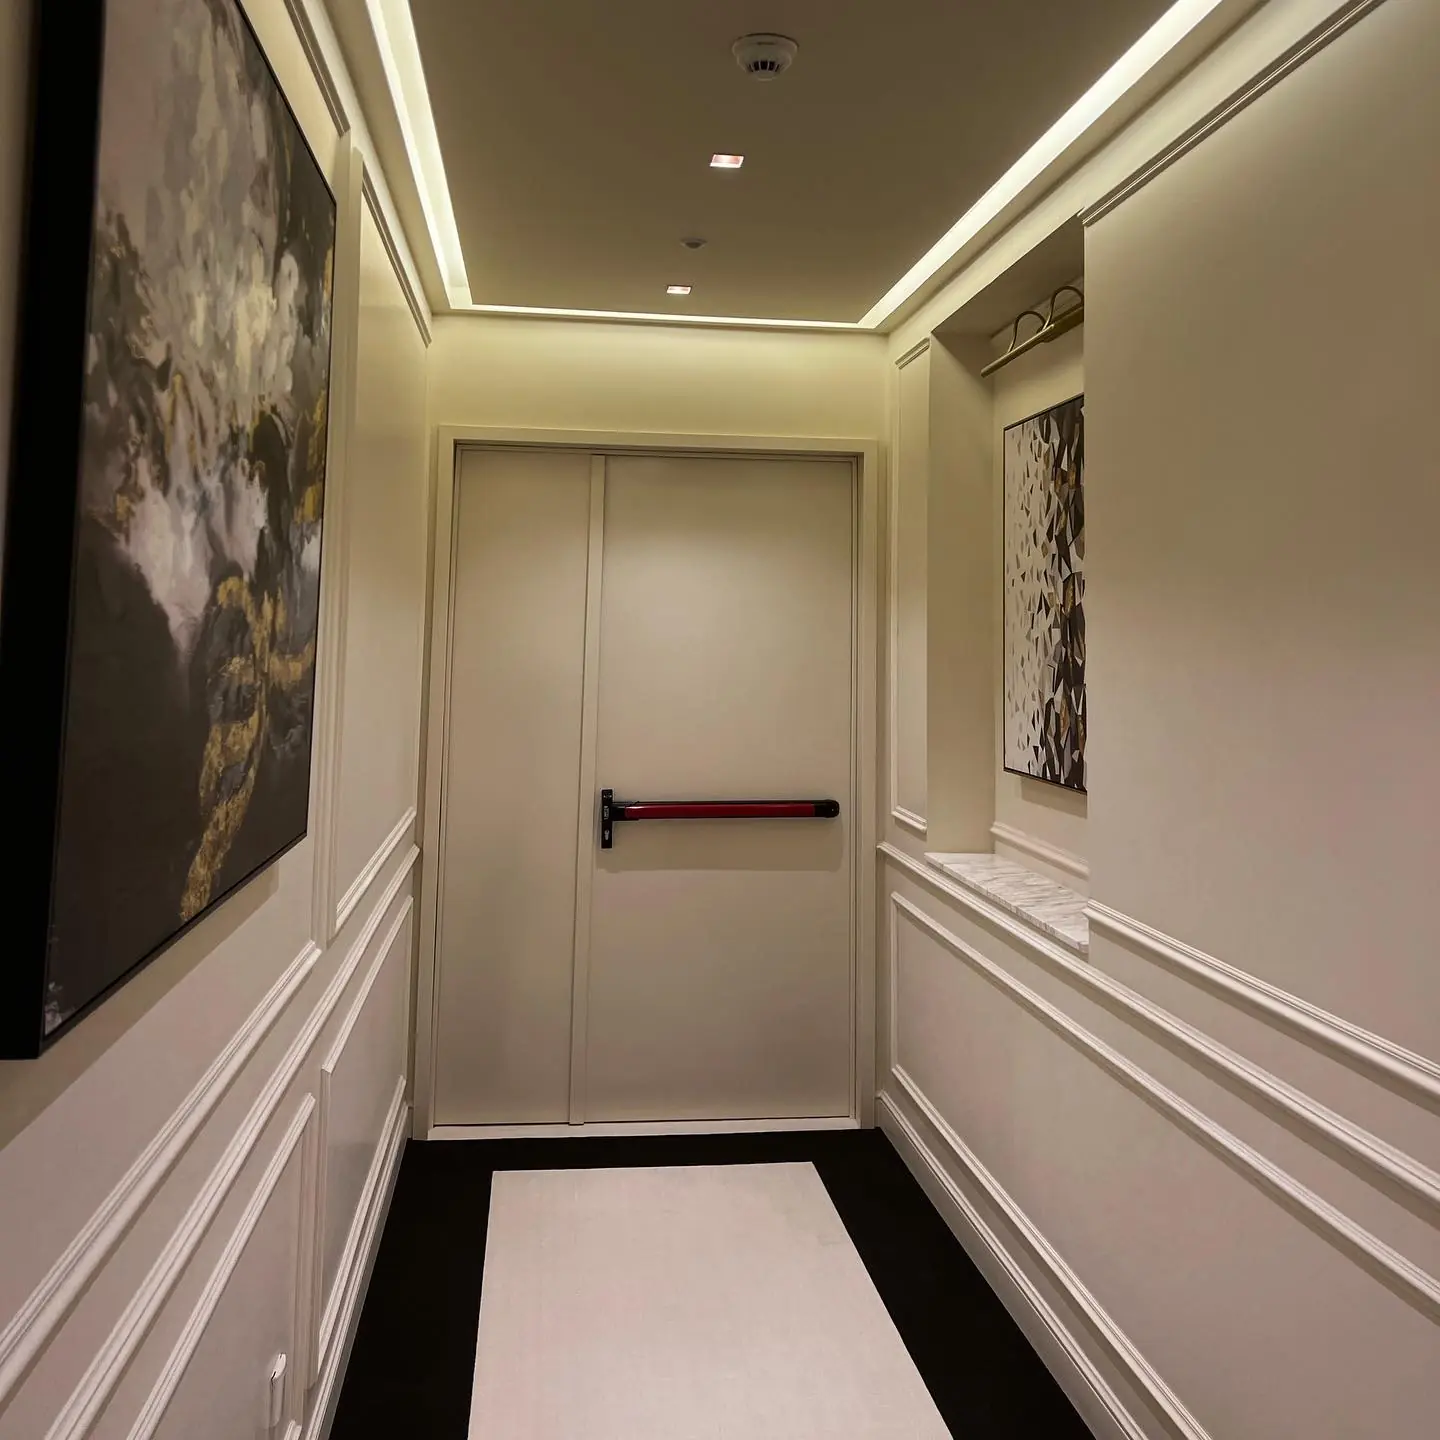
panic hardware
Contract hardware for defined escape and emergency routes.
Master-key systems
Hierarchical locking system for buildings and user groups.
AirKey / digital access control systems
Digital permissions and mobile access options by system.
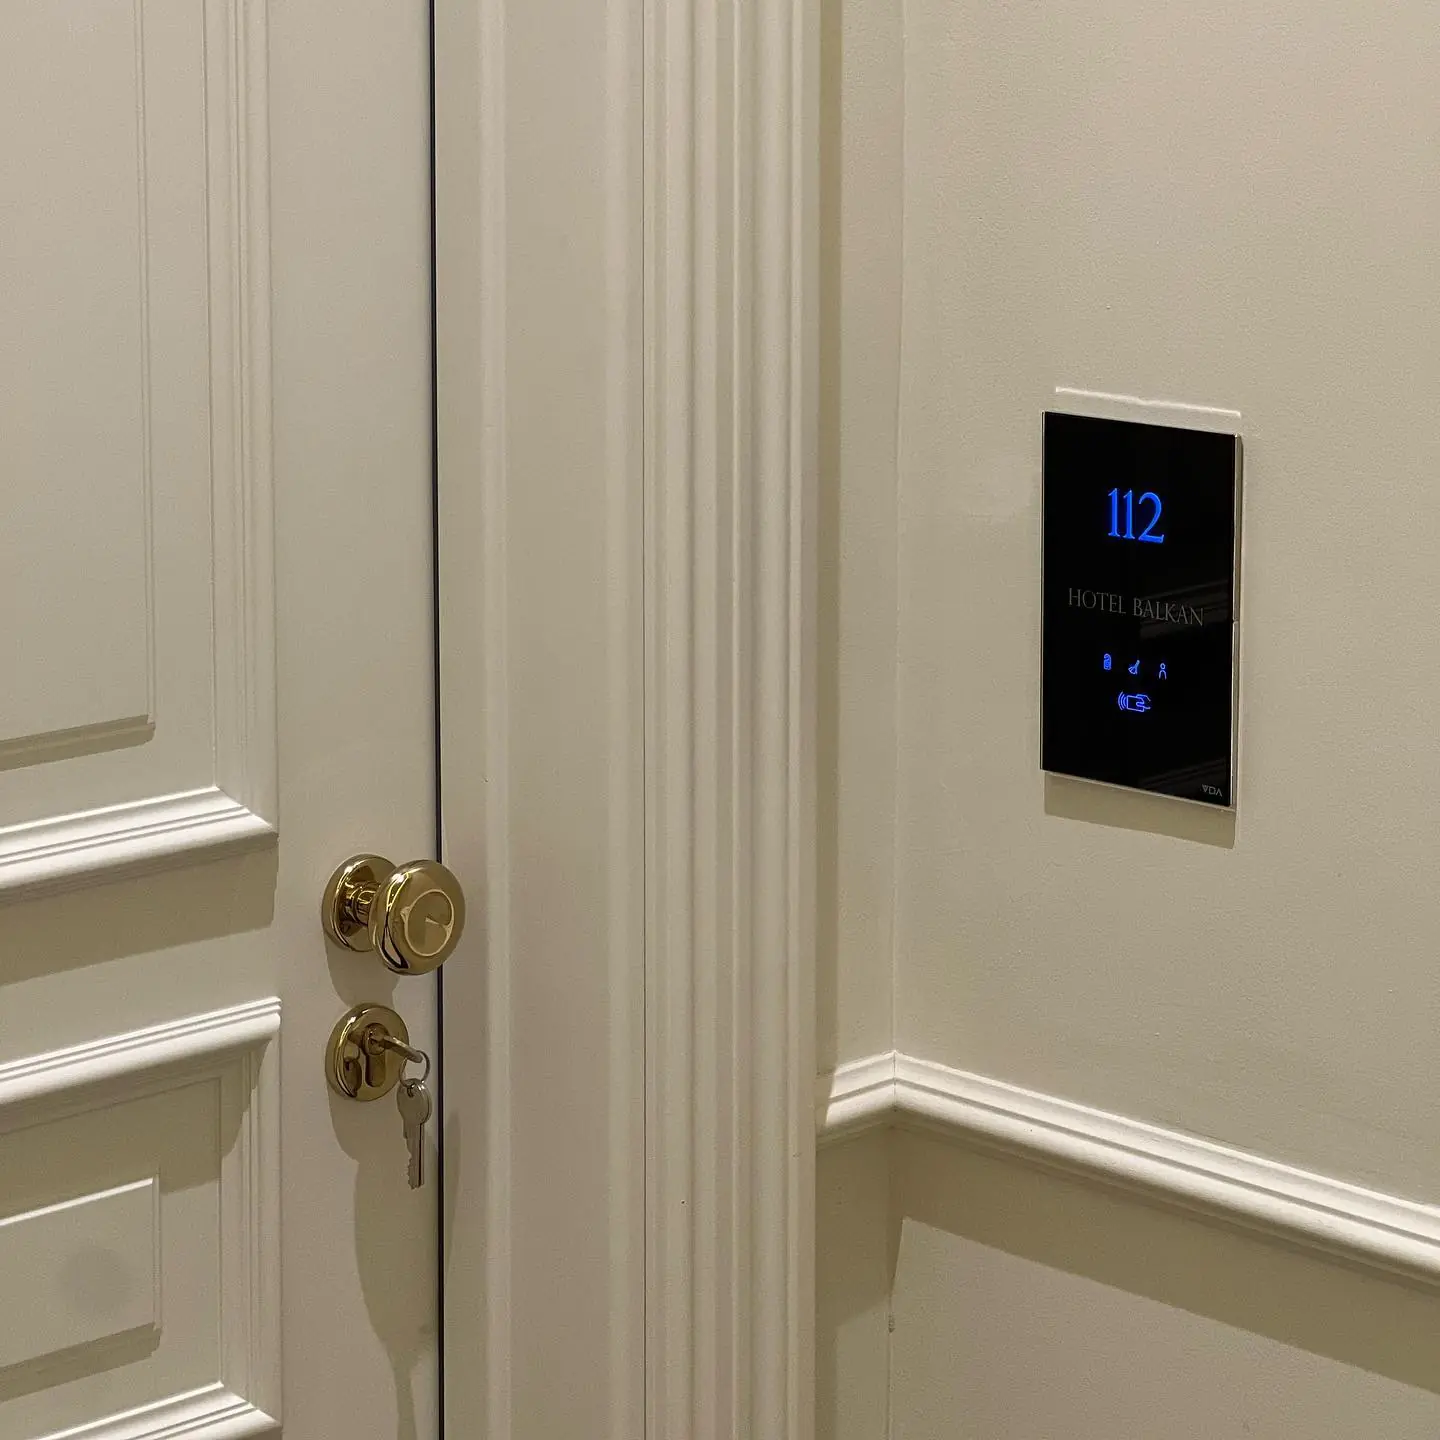
Hotel key card systems
Electronic room access for suitable hotel door configurations.
Automatic sliding door systems
Separate automation solutions for object openings planned for this purpose.
Seals & thresholds
Perimeter seals, drop-down seals and thresholds as required.
FREQUENTLY ASKED QUESTIONS
Planning, lead time and costs
Are special dimensions possible?
Yes. Our doors are manufactured to the specific dimensions of your project and are not limited to standard sizes.
How is the lead time determined?
The lead time depends on the door model, finish, customisation and current production capacity. Custom designs may therefore require more time. We agree the expected delivery date with you in advance so that you can plan reliably.
Who handles site measurement and installation?
Vivum carries out site measurement and clarifies the relevant wall, floor, frame and connection details. On this basis, we prepare the technical development for the specific door solution. Vivum also handles delivery and installation in Switzerland.
What affects the price of a custom door?
The price depends, among other factors, on dimensions, construction, finish, frame, hardware, additional functions, quantity, and the scope of delivery and installation. Once these points have been clarified, Vivum prepares a project-specific quotation.
FOR DESIGNERS AND CLIENTS
Is a door schedule, floor plan or detail available?
We check door types, opening dimensions, wall structures, surfaces and required functions as a basis for further technical coordination.